國美森美-浮光雕境
SCULPTED LIGHT

於台北城市綠肺——大安森林公園之畔,在高空天際間,感受日光與建築交織的靜謐。
日光是這裡唯一的雕刻刀。柔和曲面宛如流動的建築雕塑,隨光影流轉,映照無垠的城市綠浪,讓森林與天光延伸至生活之中。
七十六坪,不為展示奢華,只為留給時間,留給每一次安靜的歸來。
台灣/台北,76坪
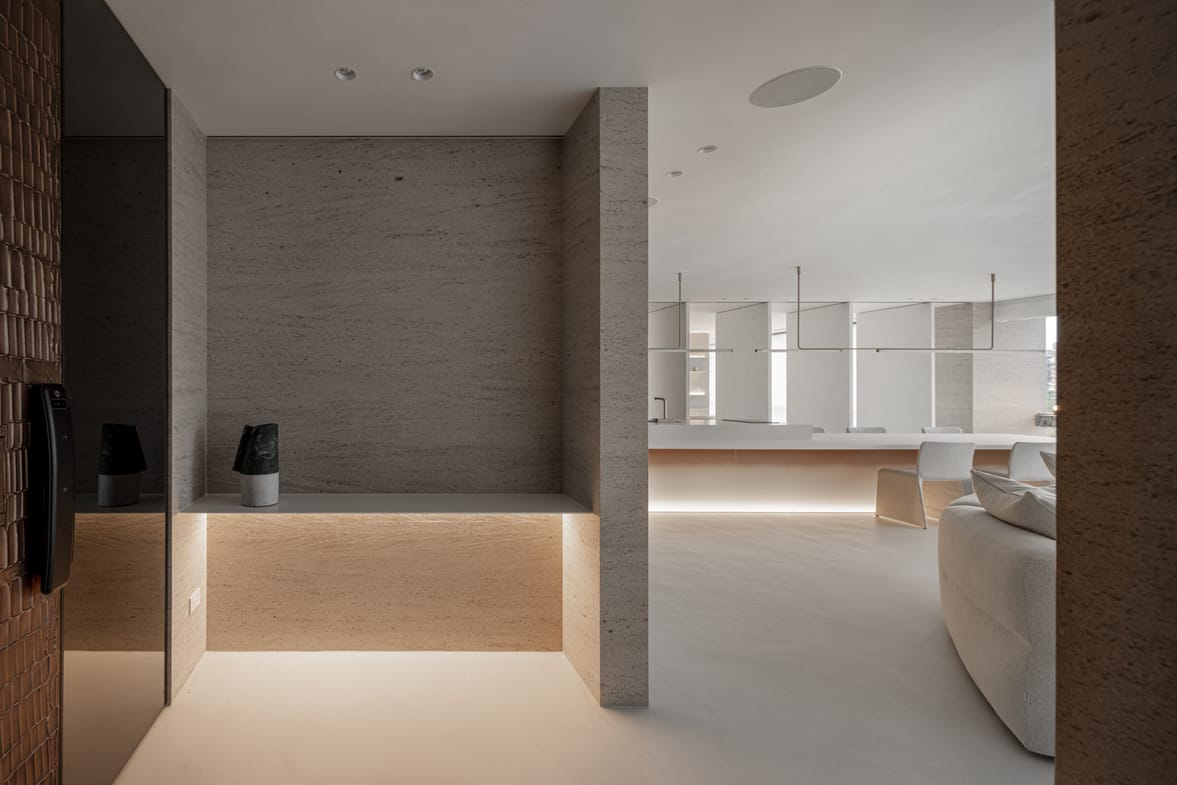
「安放,始於推門的那一刻」
推開門,迎面沒有炫耀,只有一面被暖光輕輕托起的石牆。
文化石塗料與天然石材,在粗礪與溫潤之間低聲對話;壁龕下緣一道柔光,讓厚重的石量體忽然有了呼吸。
視線繼續向前:左側,衣帽間隱於無形;右側,客廳自然展開。離家、歸來、迎賓,各有節奏,卻不見任何指引。留白,是這個家給你的第一句問候。
“Peace begins the moment the door opens.”
Open the door and nothing is on display, only a stone wall, lifted gently by warm light. Cultured-stone paint and natural stone speak in low tones, rough against warm; a soft glow beneath the niche gives the heavy mass a breath.
Look ahead: the cloakroom disappears to the left, the living area unfolds to the right. Leaving, returning, welcoming guests, each finds its own rhythm without a sign to point the way. Here, open space is the home’s first greeting.
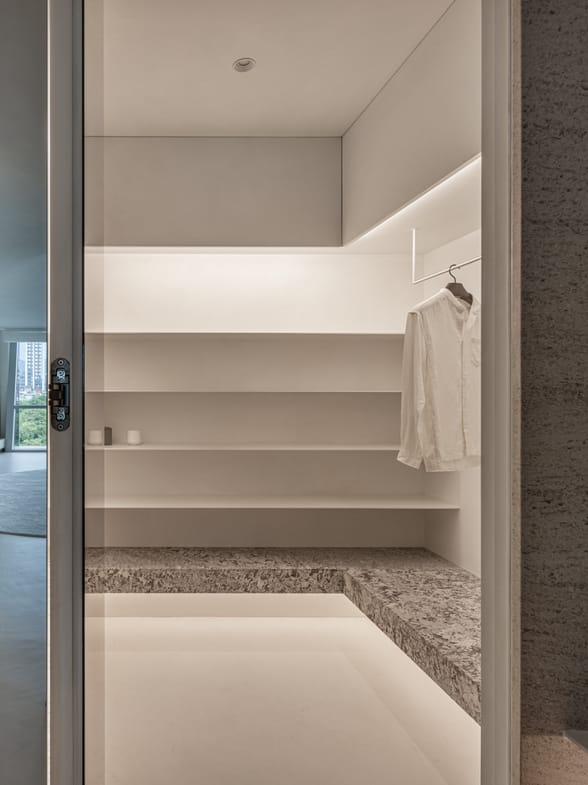
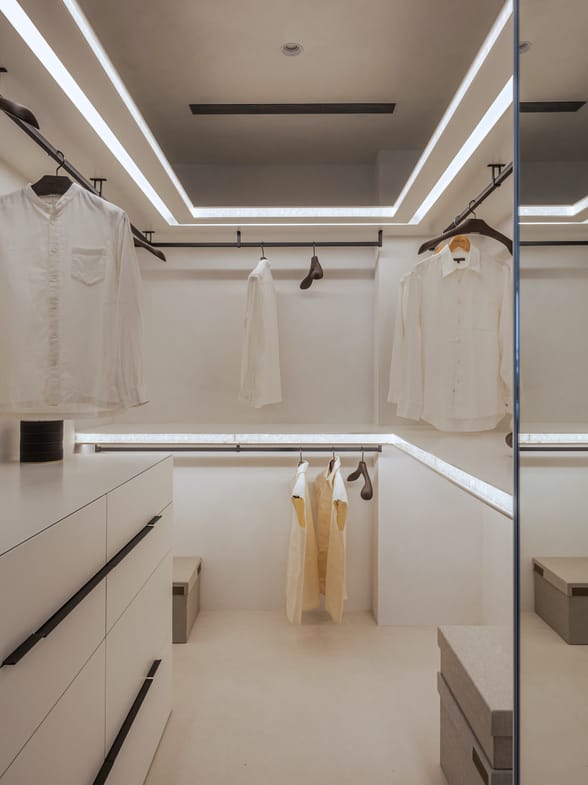
ㄇ字型設計融合燈光與鐵件細節鋪陳空間層次,營造如精品試衣間般的精緻氛圍, 讓更衣成為日常中的優雅儀式。
The U - shaped design, enriched with layered lighting and refined metal details, creates an exquisite atmosphere akin to a luxury boutique fitting room—transforming dressing into a graceful daily ritual.
大理石矮臺整合換鞋、置物與收納,讓生活機能隱於細節之中,即使親友來訪,也能維持優雅而從容的節奏。
The low marble bench serves multiple purposes—shoe changing, staging, and storage—discreetly embedding functionality into design. It allows you to entertain guests with ease, preserving a smooth, sophisticated lifestyle rhythm.
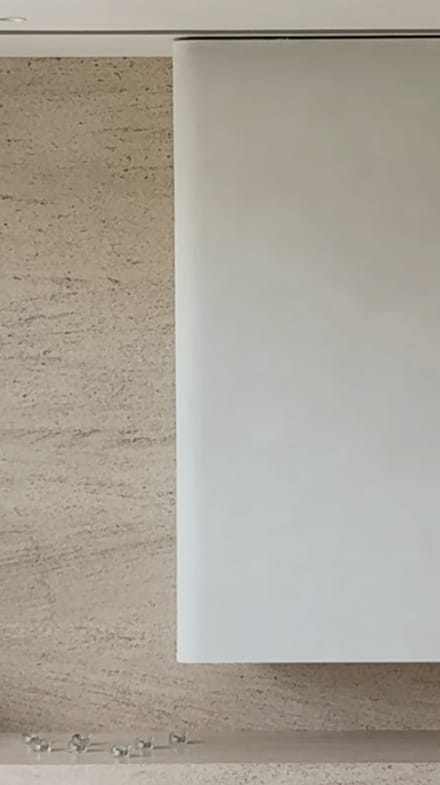
以俐落線條與天然石材勾勒細膩雅緻的奢華質感,隱藏式電視消弭設備存在感,讓材質、景觀與光影成為空間主角。
Sleek lines and natural stone define a refined, understated luxury, while the hidden TV seamlessly minimizes hardware presence—allowing texture, views, and light to take center stage.
「與景共居」
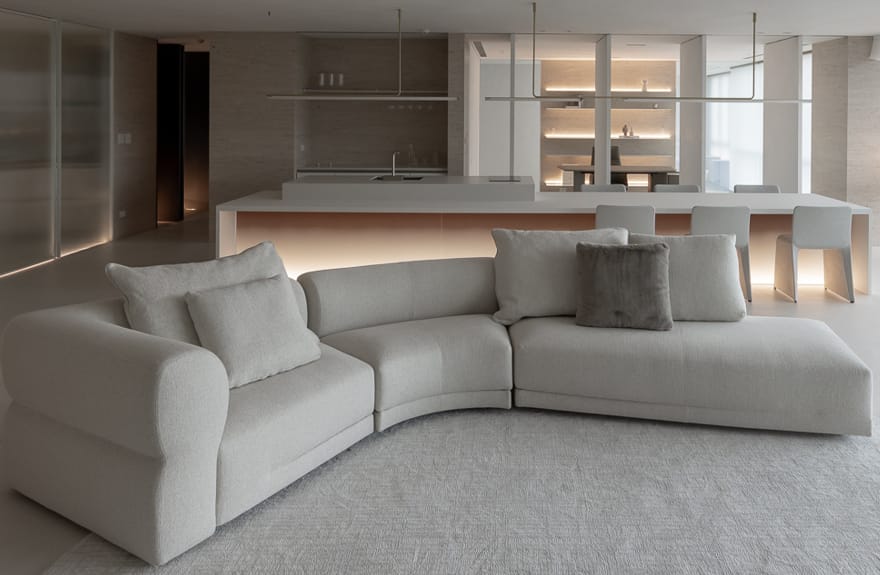
以大理石鋪陳空間,低背沙發降低視覺重心,使光線、材質與窗外景觀相互交融,營造開闊而沉靜的生活質感。
“Living with the View”
Marble surfaces define the space, while low-backed sofas lower the visual center of gravity, allowing light, materials, and the view beyond the window to blend seamlessly, creating an atmosphere of expansive yet serene living.
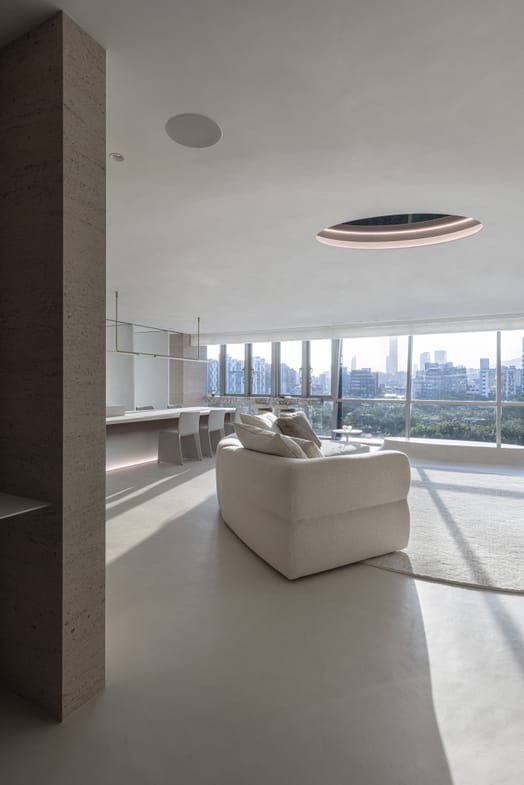
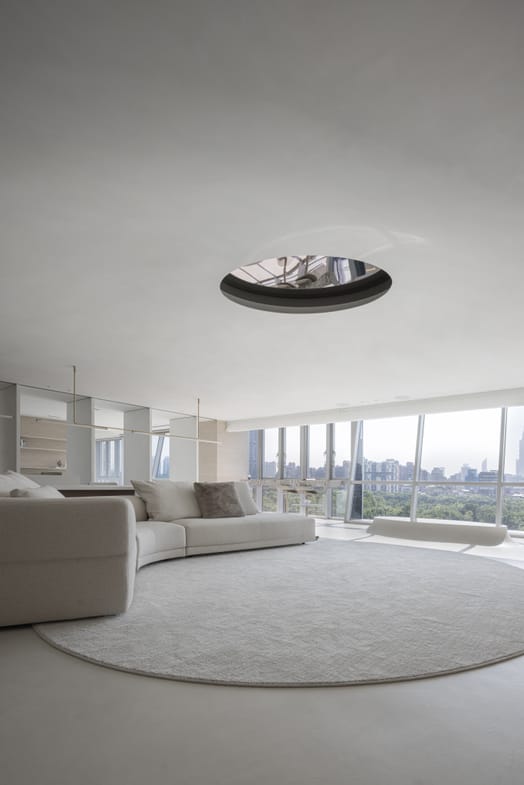
「穹頂設計不只是造型,更重新定義了空間尺度。」
“The dome design goes beyond mere form; it redefines the scale of the space.”
柔和弧線消弭樑柱的壓迫感,讓視線向上延伸,勾勒開闊、寧靜且富有層次的空間氛圍。
Soft curves melt away the visual weight of structural beams, drawing the eye upward to create a spacious, serene, and richly layered atmosphere.
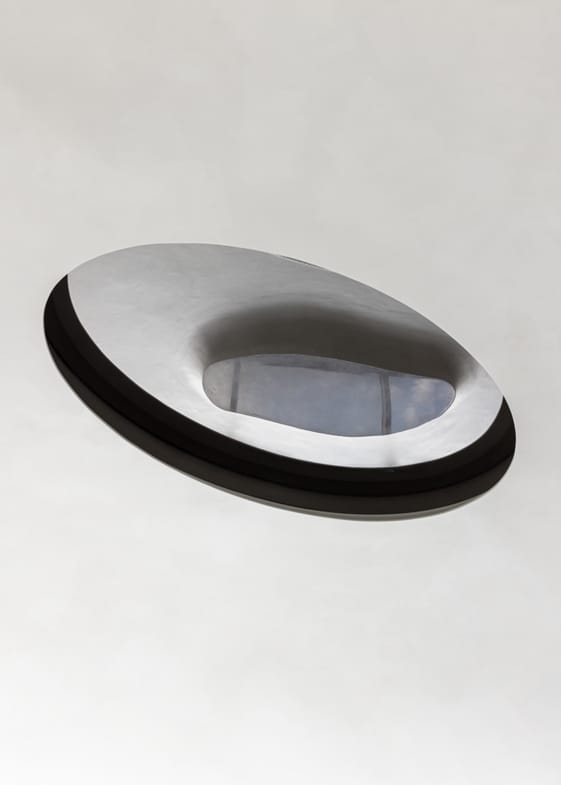
光線沿著曲面漫射,空間少了界線,多了一份輕盈,也讓生活的節奏慢了下來
Light diffuses along the curved surfaces, dissolving boundaries and lending the space an airy lightness—inviting the rhythm of life to slow down.
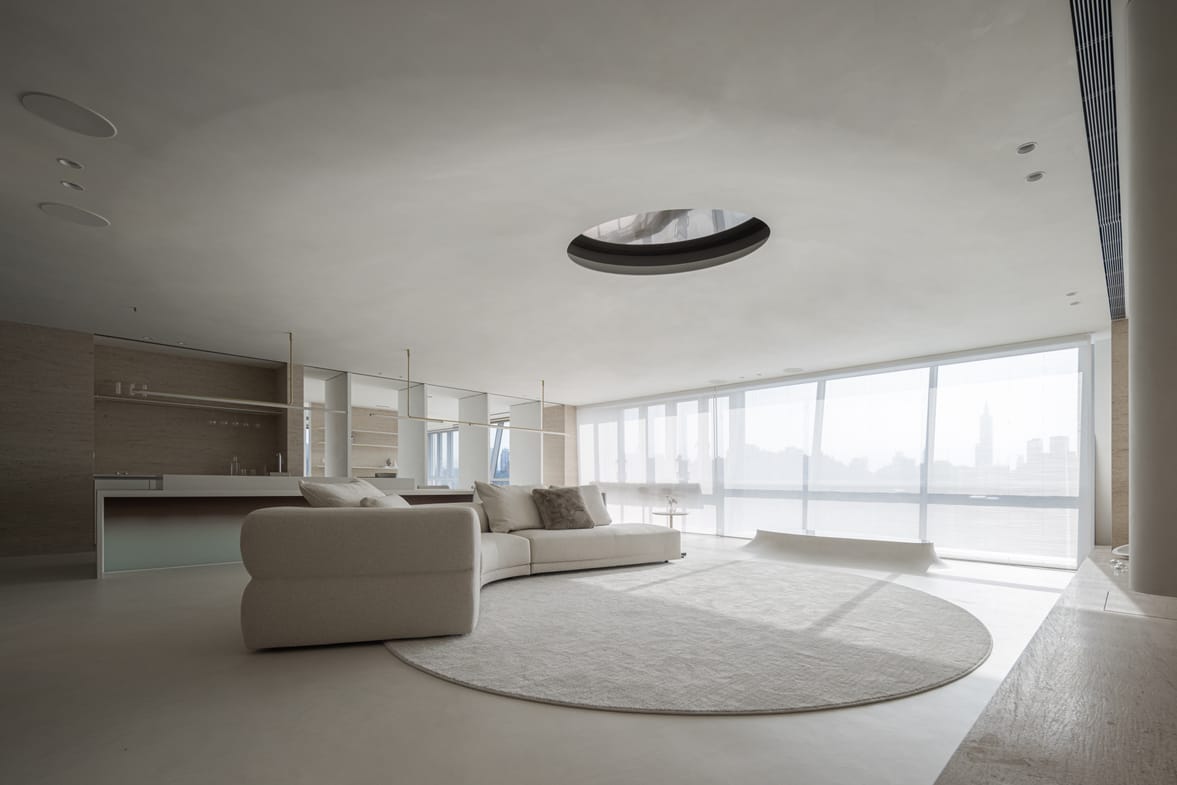
「薄紗之後,光仍在」
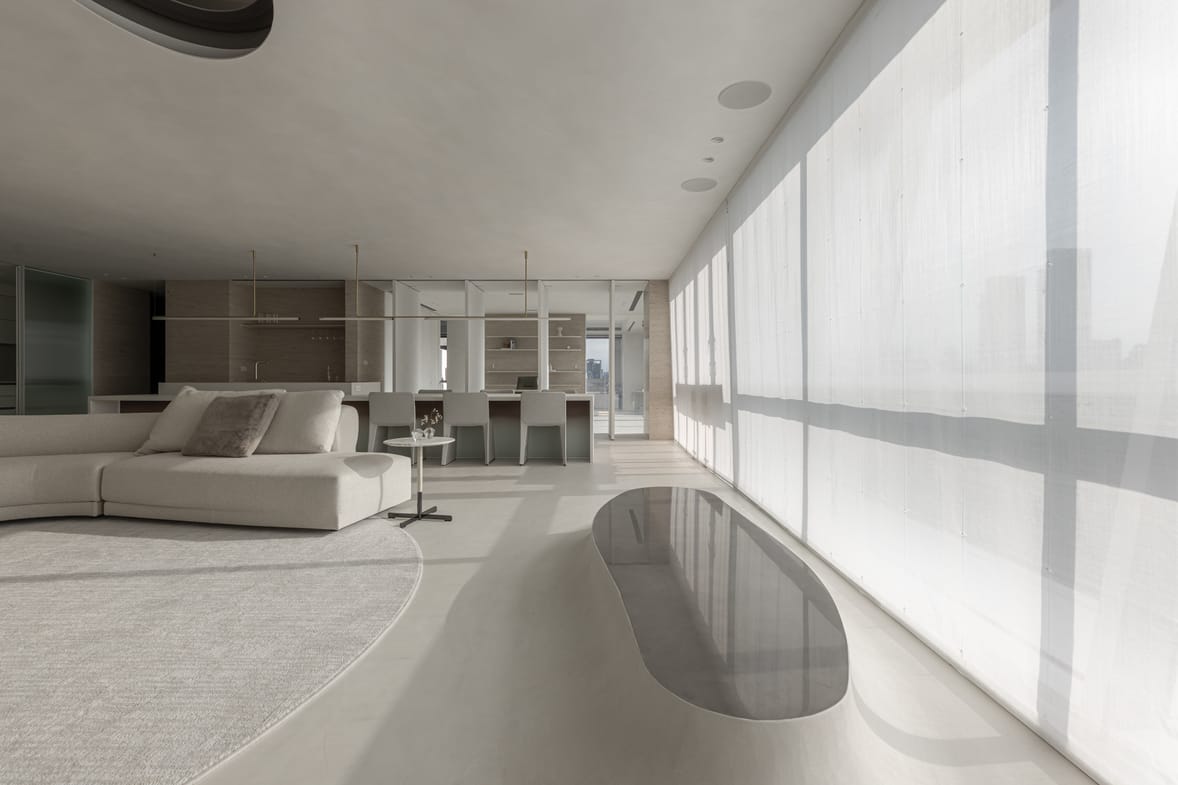
日光被紗幔輕輕過濾,窗框的格影落在布面與地坪上,像光為這個空間留下的線稿。
景物退成淡淡的剪影,空間由「看風景」,轉為「感受光」。
“Behind the veil, light lingers.”
Sunlight is filtered through the sheer, and the grid of the window frames falls across fabric and floor, like a line drawing left by the light itself. The view softens into silhouette, and the room shifts from seeing the landscape to feeling the light.
「浮島,坐向森林」
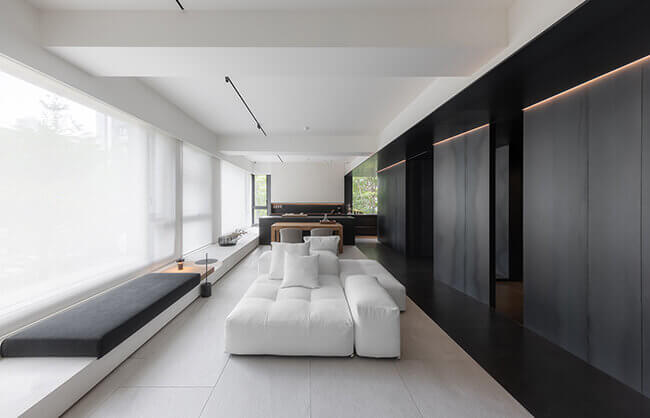
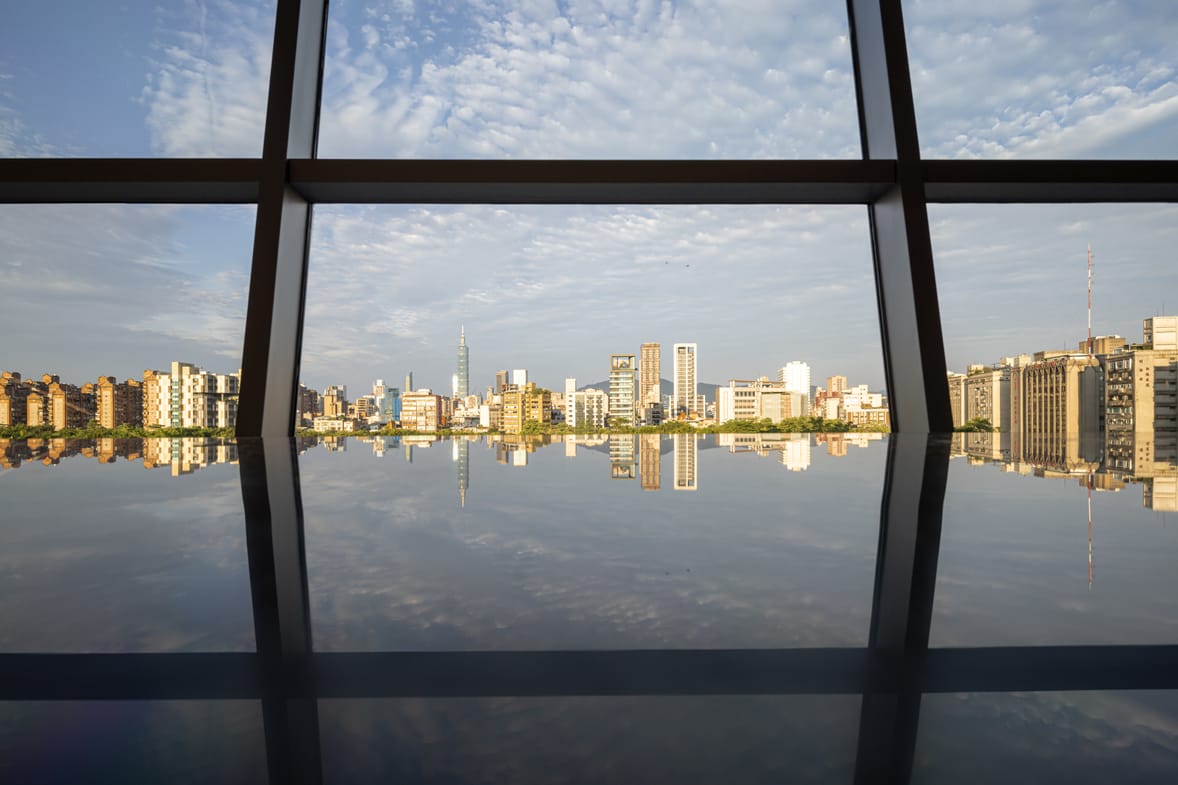
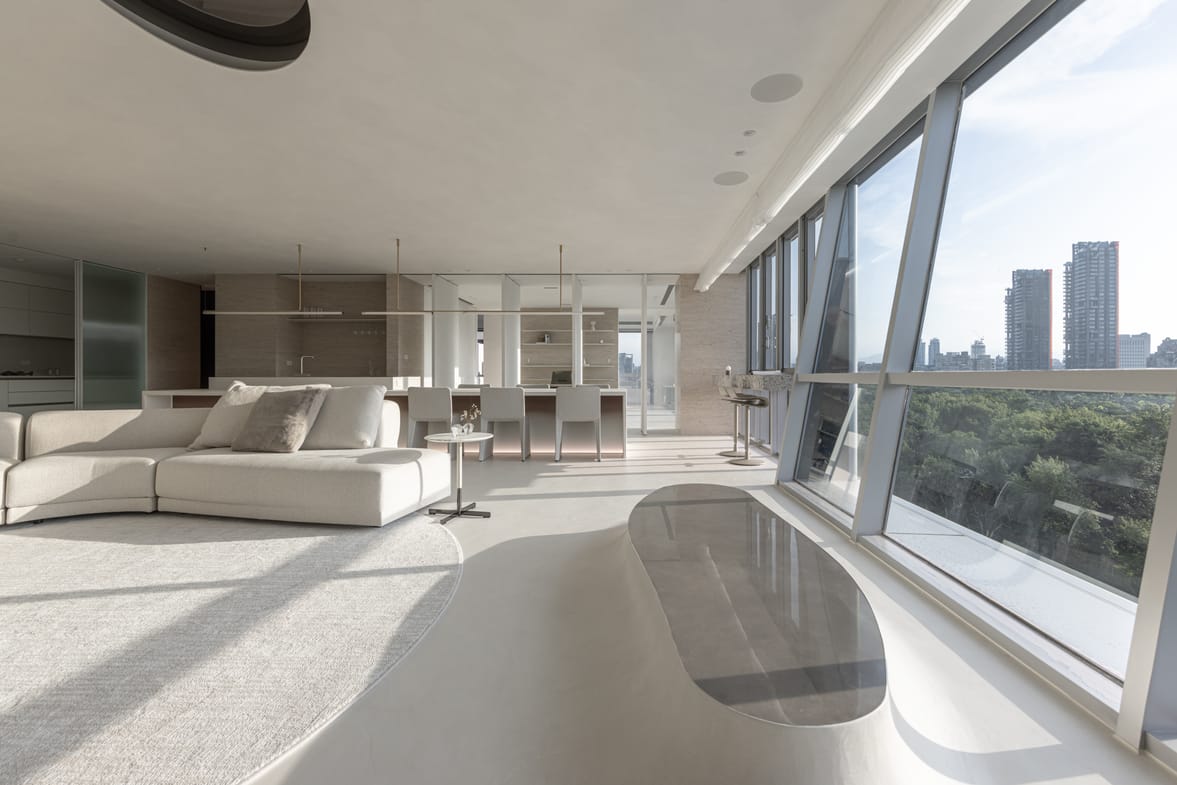
地坪在窗前緩緩隆起,像水面托起一座小島,也托起一個可以坐下來的位置。
斜向的玻璃把視線推向綠地:大安森林的樹冠在眼前鋪展,101在遠處靜立。最難使用的窗邊,成了整個家最安靜的座席。
“A Seat Facing the Forest”
The floor rises gently before the glass, like water lifting a small island, and with it a place to sit.
The slanted glazing sends your gaze toward the green: the canopy of Daan Forest spreads out, and Taipei 101 stands quietly in the distance. The most difficult edge of the room has become its quietest seat.
「生活的留白」
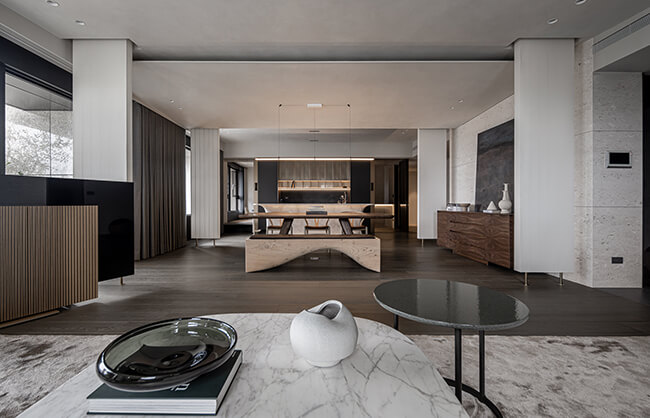
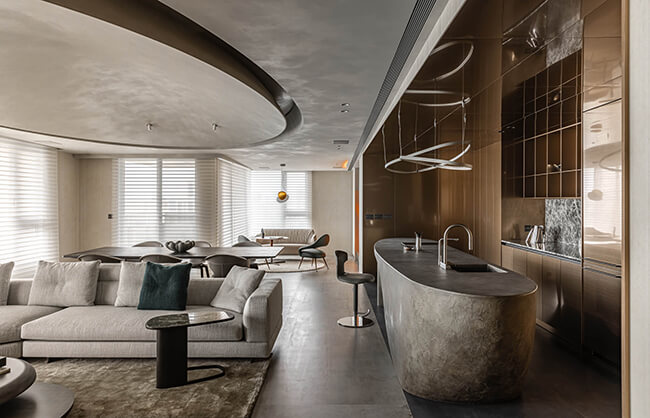
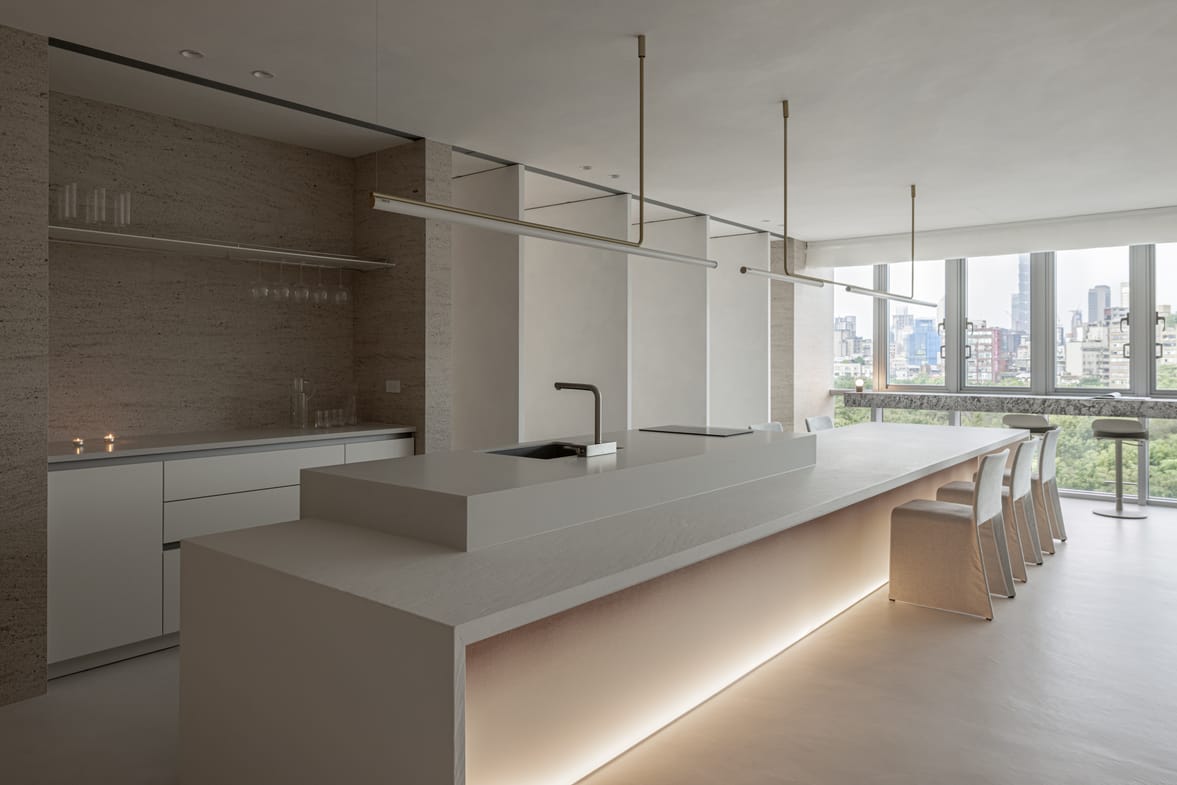
接近六米長的中島串聯客廳、餐廳與書房,使生活場景自然銜接。
島台下方銀霞玻璃與燈光交織出如水面般的細膩層次。
“Room to Live”
A six-meter-long central island connects the living room, dining area, and study, creating a seamless flow between living spaces.
Beneath the island counter, the interplay of Silver Haze glass and lighting weaves together delicate, water-like layers.
「細節藏於尺度」
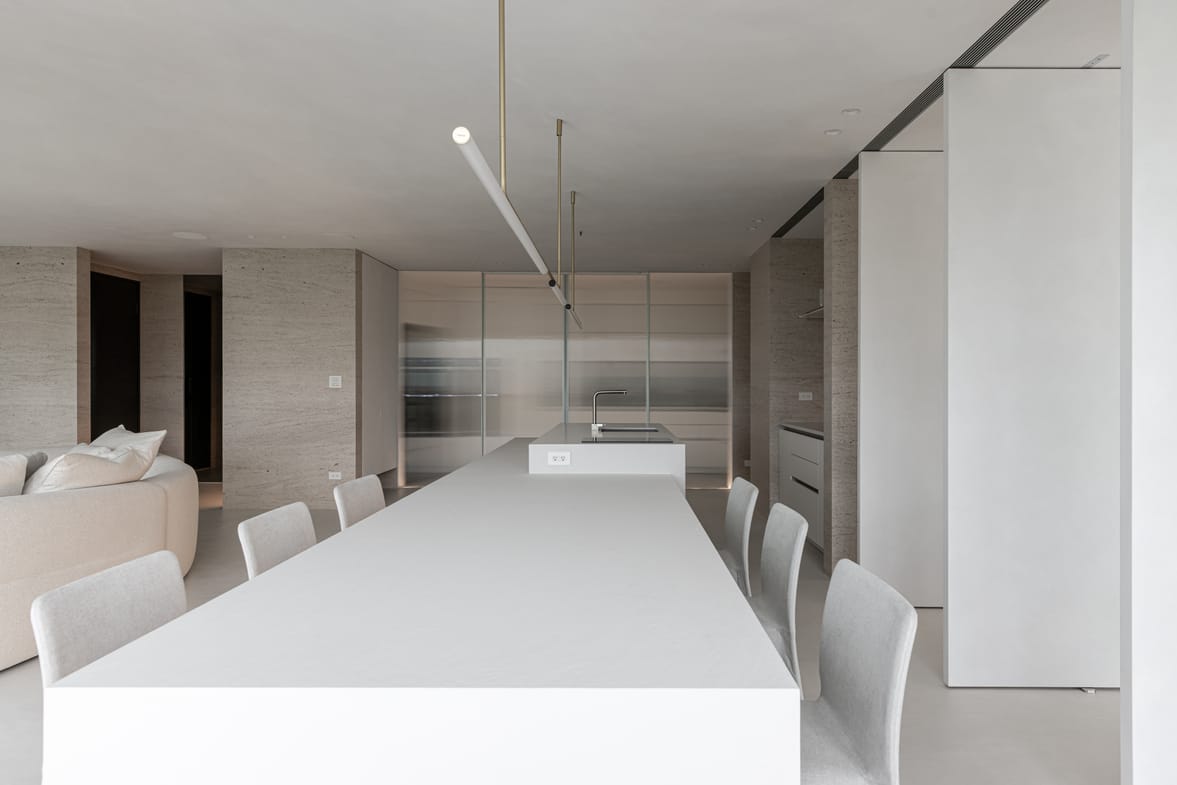
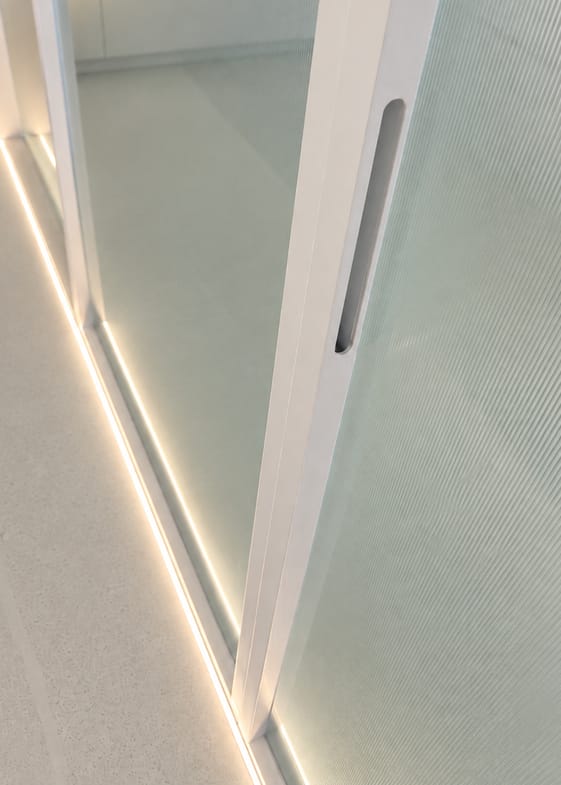
纖細如冰柱的特製燈具;齊平於地坪燈光低調勾勒空間輪廓,層層延伸展現更純粹細緻的視覺比例。
“Perfection is hidden in scale.”
Slender, custom-crafted icicle-like fixtures paired with flush-mounted floor lighting; subtly outlining the spatial contours, the layered extension reveals a purer, more refined visual proportion.
「與景對坐,停留之境」
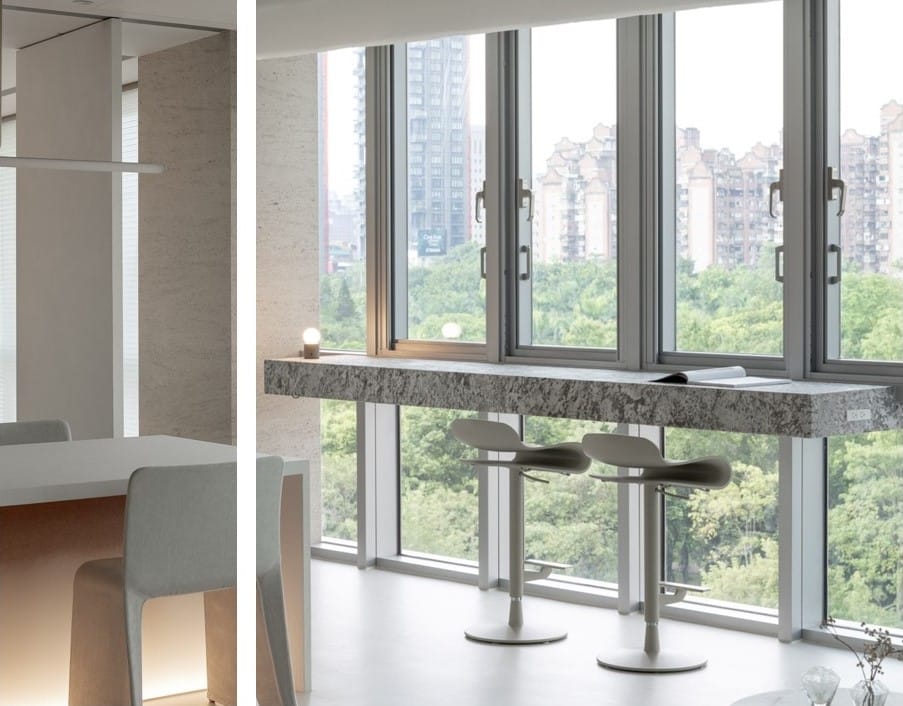
窗外綠意映入室內,景觀吧檯平台成為與風景對話的場域。
窗邊 Bar 平台延伸空間與景觀的界線,以隱藏式結構營造石材漂浮於窗前的輕盈姿態,展現雅緻且富有儀式感的生活美學。
“Seated with the View: A Haven of Calm”
Verdant outdoor views flow effortlessly into the interior, turning the scenic bar into a space for quiet dialogue with nature.
Extending the boundary between space and scenery, the windowside counter features a concealed structure that gives the stone a floating, weightless presence—embodying an elegant living aesthetic filled with quiet ritual.
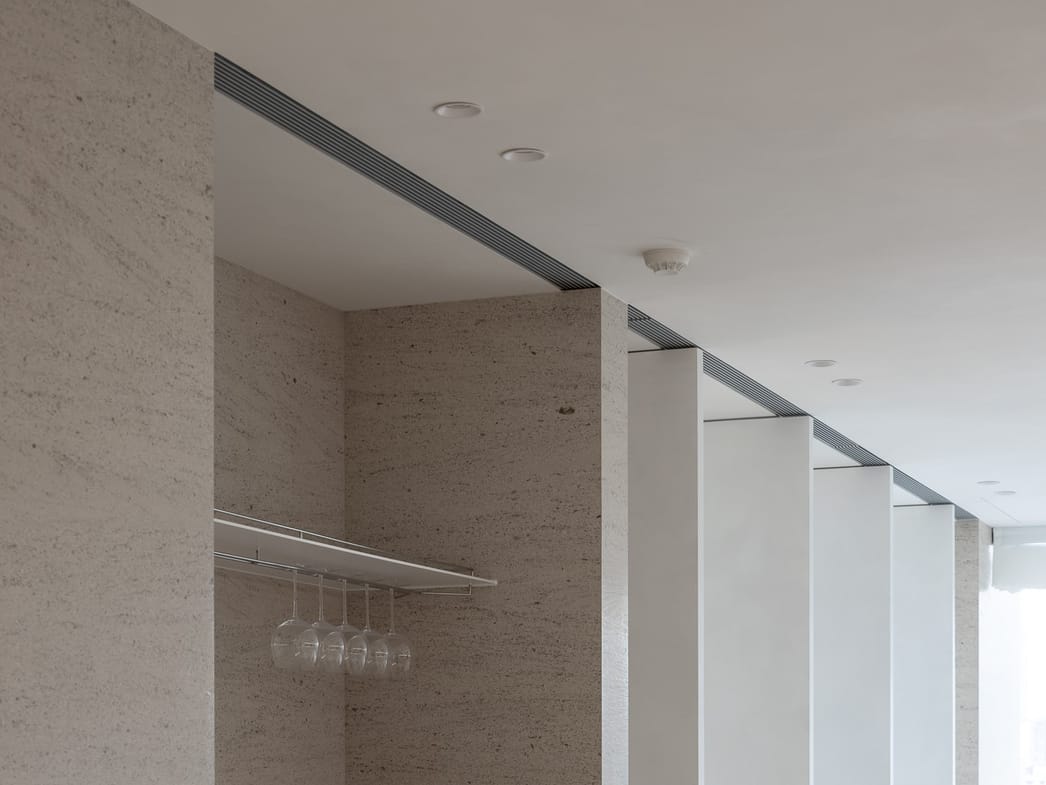
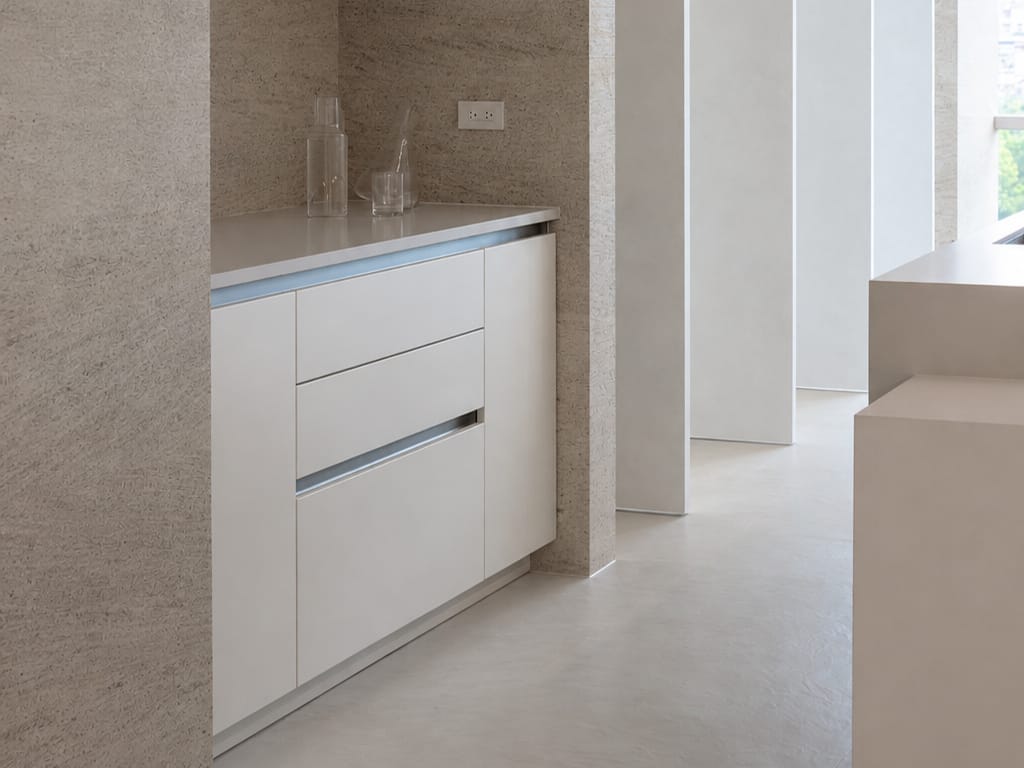
紅酒杯架向上延伸為層板設計,俐落的線條與石材相互呼應,在收納與展示間取得平衡,為備餐空間更顯精緻有序。
The red wine glass rack extends upward into a shelving unit; its clean lines complement the stonework, striking a balance between storage and display while lending a refined, organized feel to the food preparation area.
「一幅會呼吸的畫」
方正的窗框,把森林與城市天際線收成一幅風景;101 在遠處靜立,樹冠在窗下起伏。
旋轉量體半開,視線穿過層層留白,專注之中,仍留著一扇天空。
“A Canvas That Breathes.”
A square frame gathers forest and skyline into a single scene; Taipei 101 stands quietly in the distance while the canopy rolls beneath the window.
With the pivoting panels half open, the gaze passes through layers of white space, and even in deep focus, a window of sky remains.
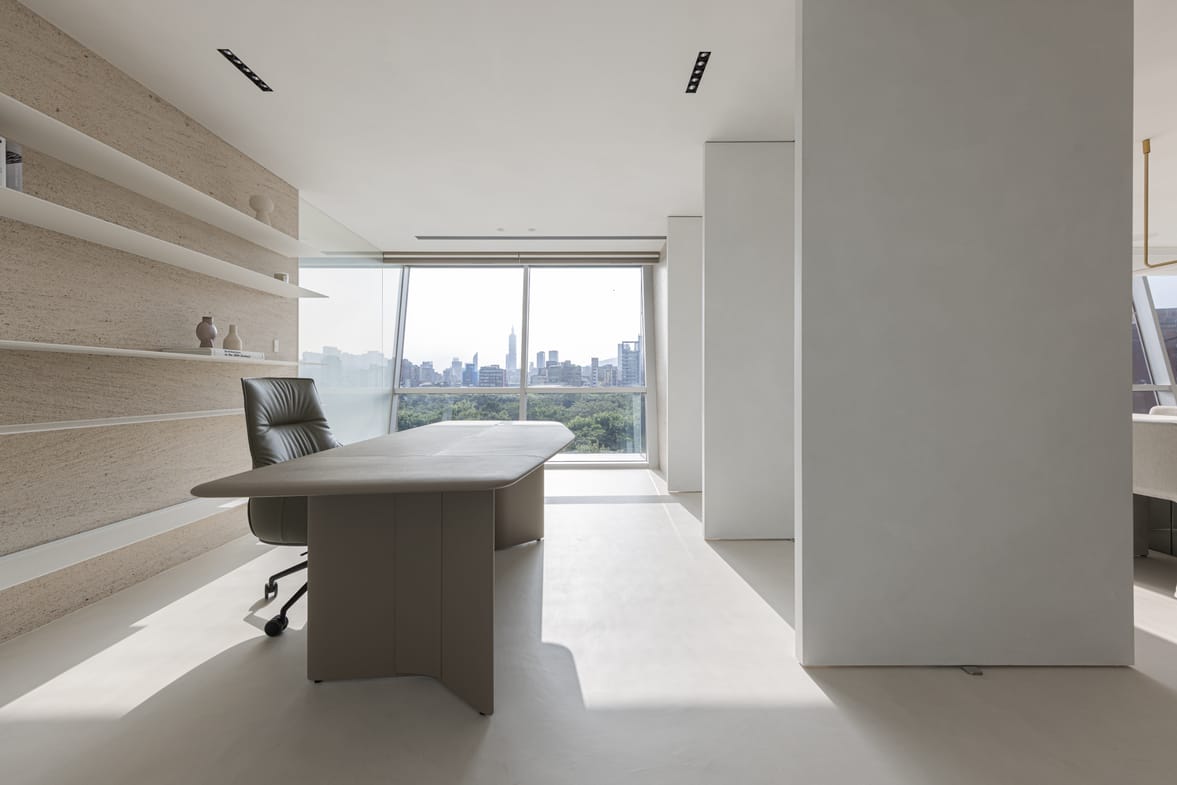
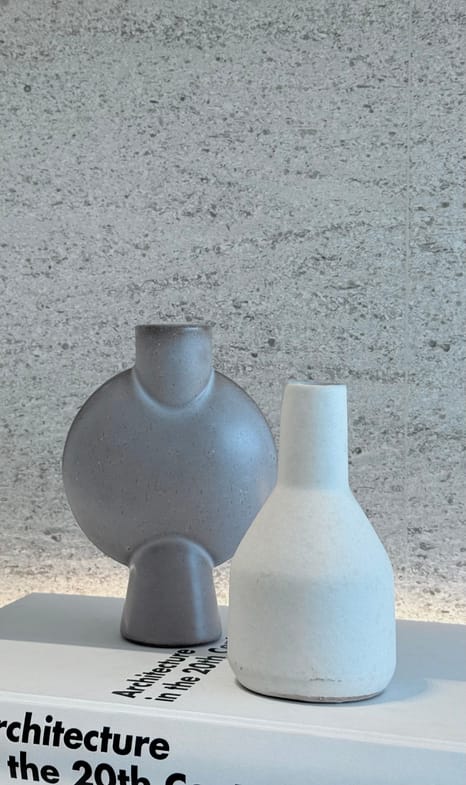
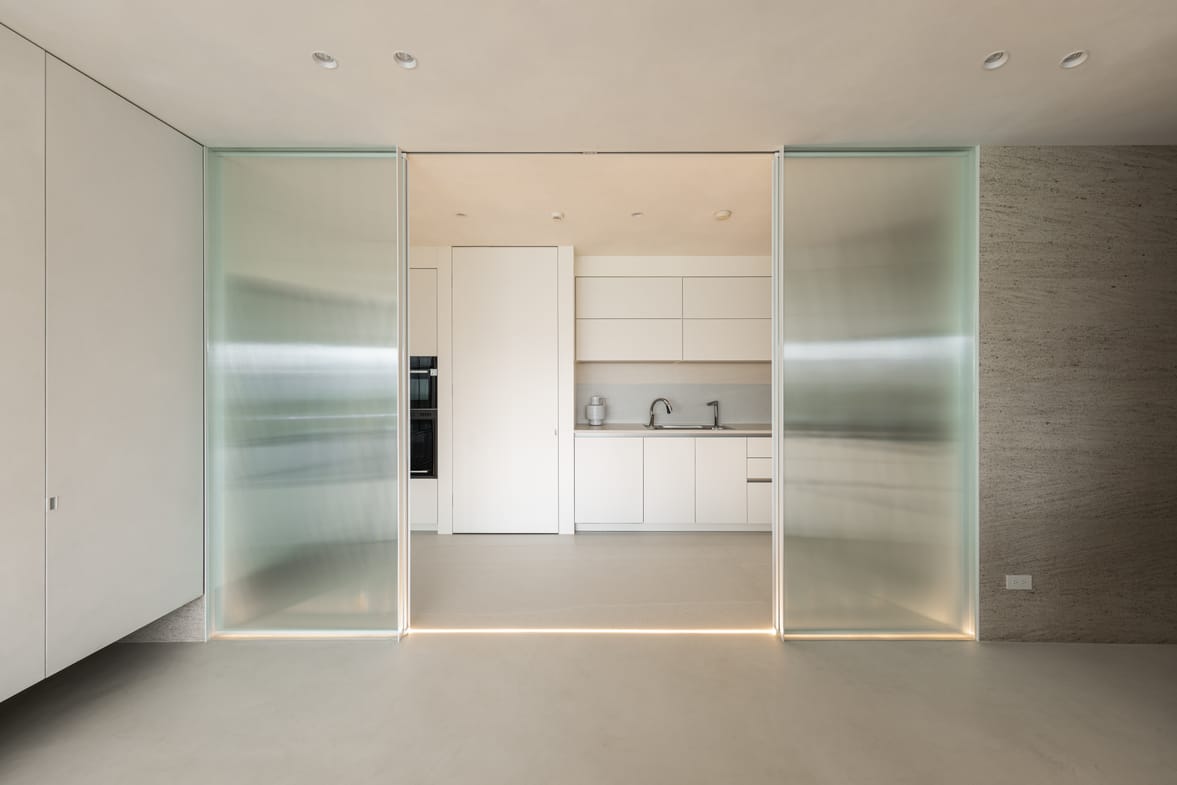
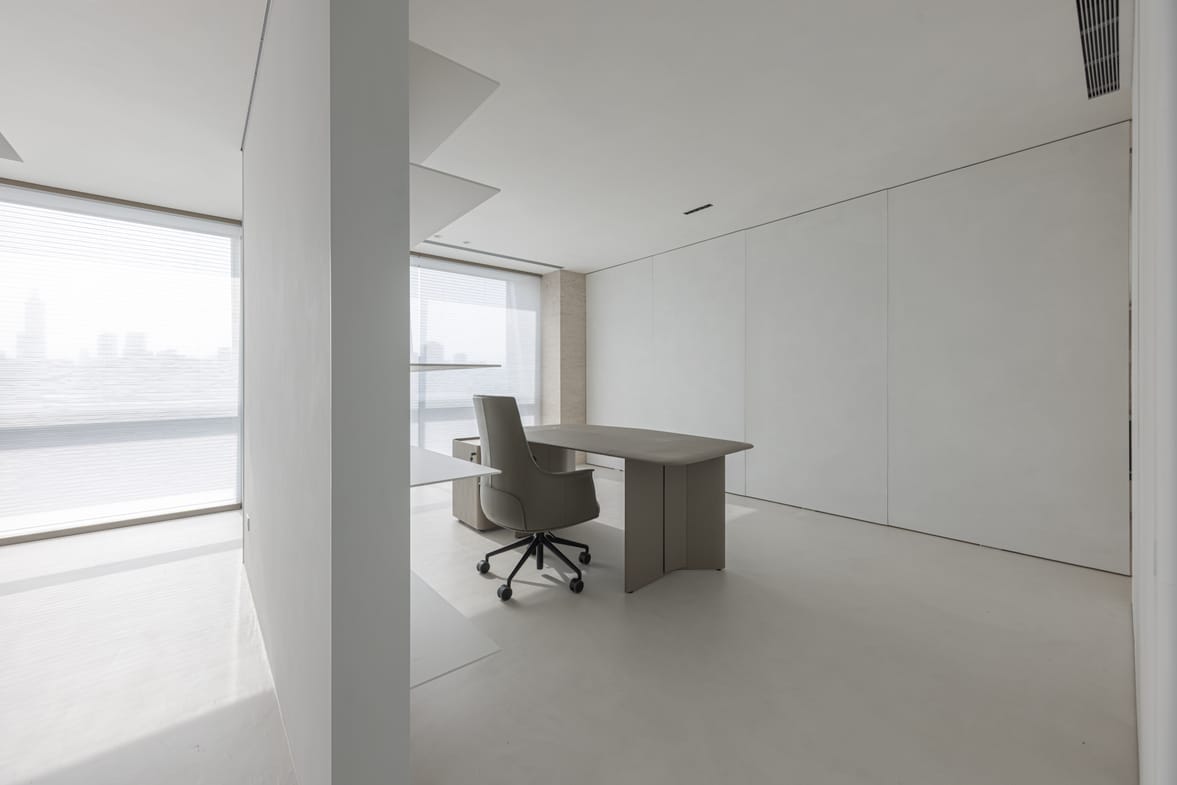
空間不再被牆面定義,而是隨著生活自在轉換。搭配展示牆與電控玻璃,讓光線與視線自由流動,在開放與獨立之間取得平衡,賦予空間更多元的使用可能。
Defined no longer by static walls, the space transforms with daily living. Integrating display walls and electrochromic glass allows light and views to drift seamlessly, balancing openness with seclusion to maximize spatial versatility.
「傾身向綠」
斜面玻璃微微外傾,將客廳輕輕推向森林。大安森林的樹冠在腳下鋪展,遠處高樓退為天際的註腳。
原本棘手的斜窗,成了這個家最特別的取景框。
“Leaning into Green”
Leaning outward, the glass tilts the room toward the forest. Distant towers fall away into a footnote of the skyline; the challenging slope becomes the home's most distinctive frame.
界線,因生活而改變
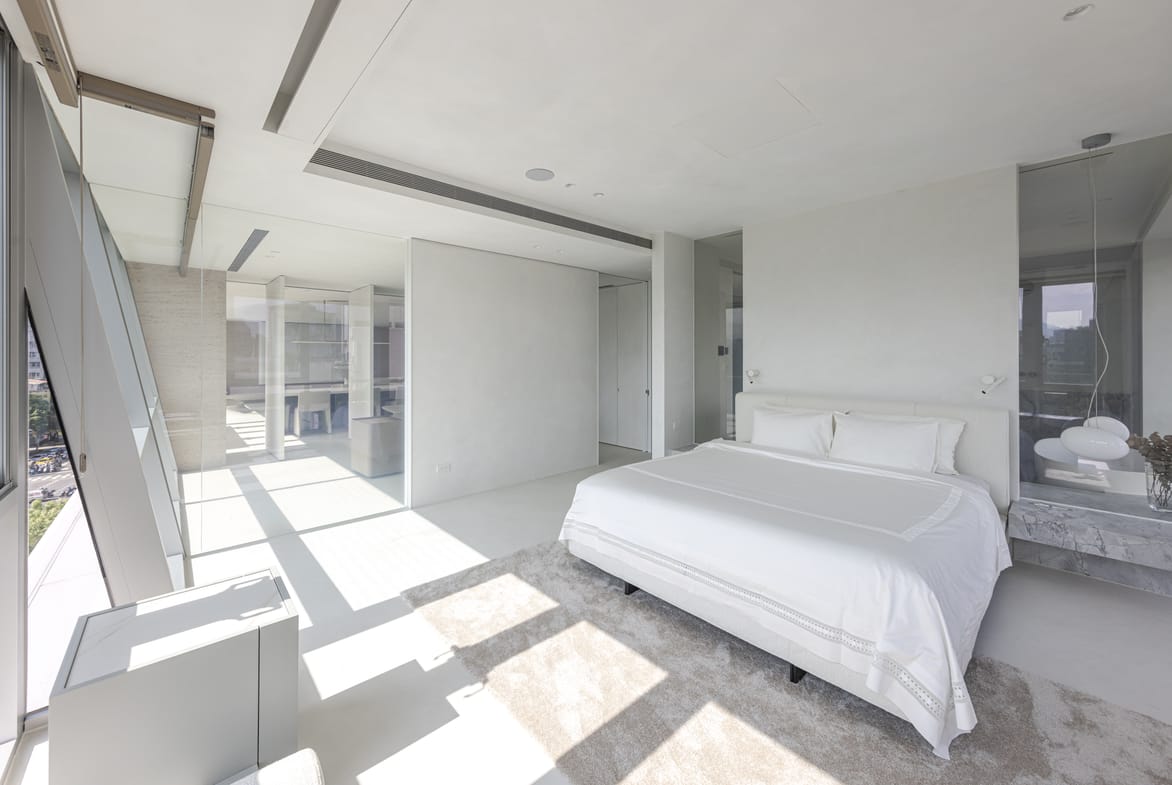
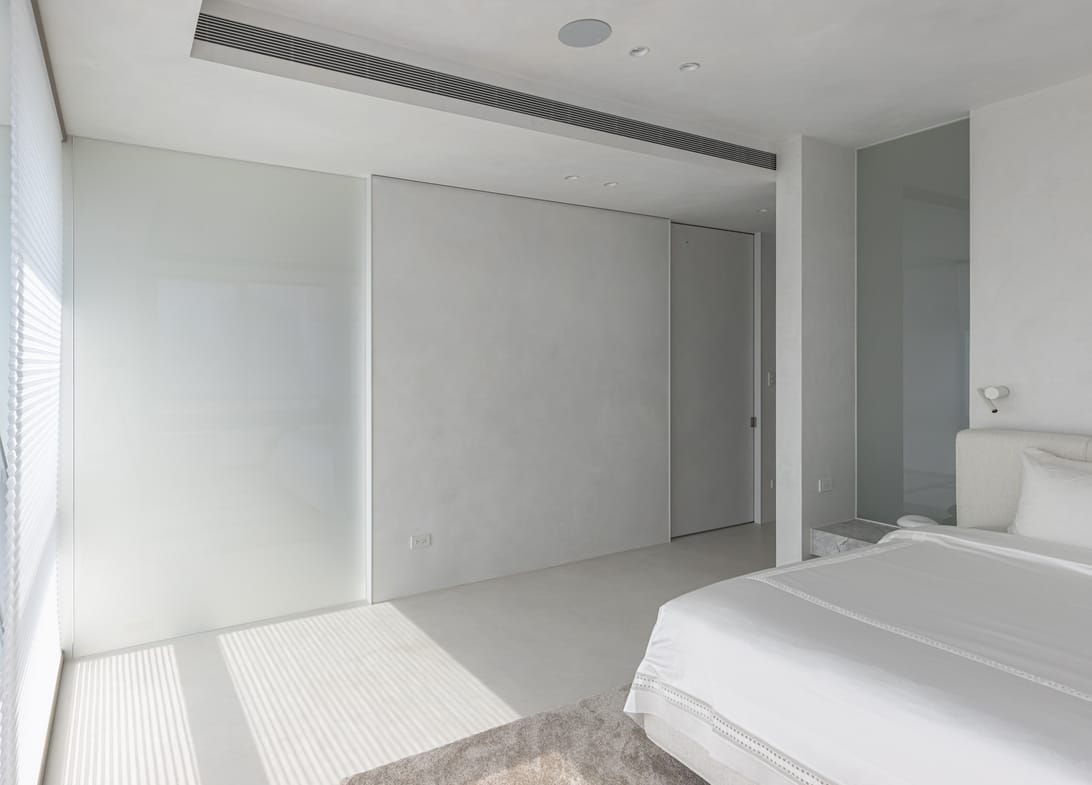
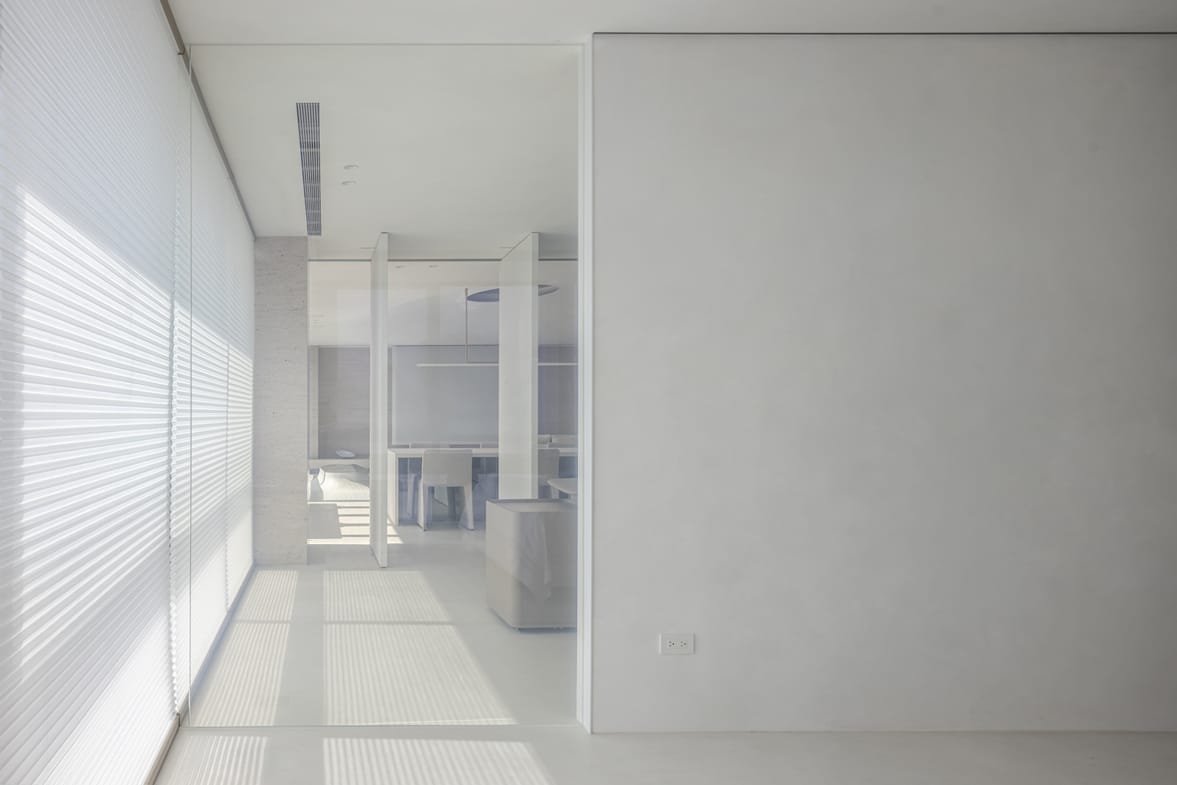
私領域延續開闊的空間尺度,透過電控玻璃串聯臥室、公私領域與浴室,在開放與私密之間取得恰到好處的平衡。
“Boundaries Shifted by Living”
The private quarters extend the open sense of scale. Smart glass connects the bedroom, common areas, and bathroom, striking the perfect balance between openness and privacy.
「靜謐域境」
L 型窗景大片雙面採光將大安森林的綠意引入室內。
穿透視線與細膩材質交織,讓臥室保有輕盈感,也多了一份安定與從容。
“Quietude Domain”
An L-shaped panorama with generous dual-aspect lighting draws the lush greenery of Daan Forest into the interior.
Interweaving transparent sightlines with refined textures, the bedroom preserves a sense of weightless elegance while imparting a quiet calm and effortless poise.
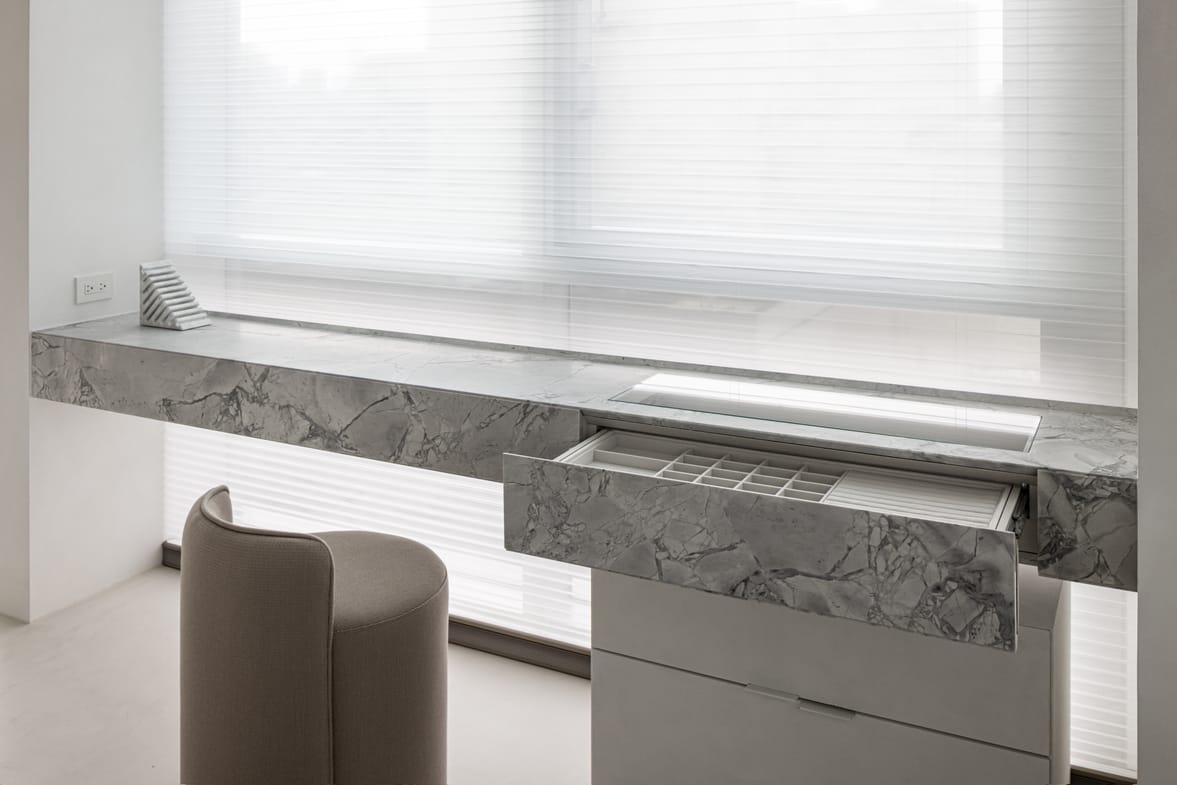
「窗前,一日的開始」
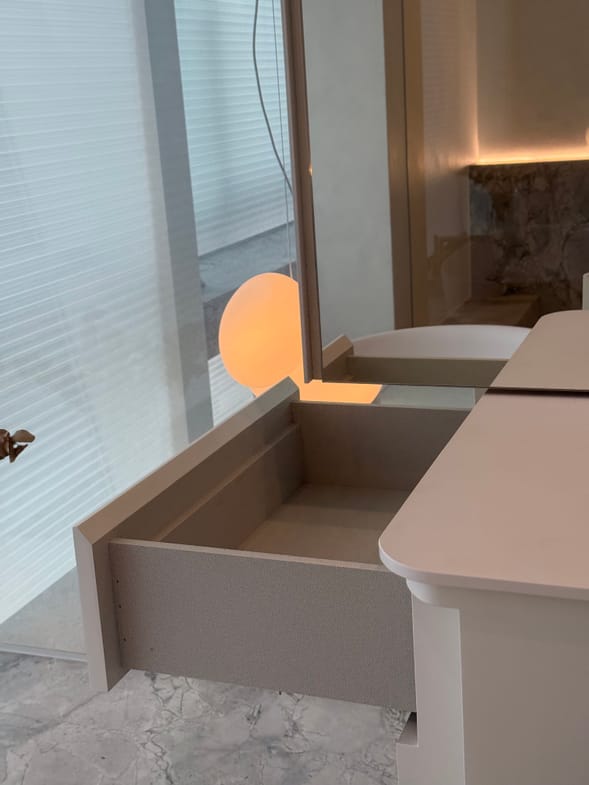
漂浮的梳妝台沿窗而立,薄紗輕輕濾過晨光。石材檯面像從牆面緩緩伸出,抽屜內的飾品收納,讓每天的整理有一個安靜的位置。
檯面前緣以斜角收邊,一個不會被注意的細節,卻讓小物件穩穩停住。
“Where the Day Begins”
A floating vanity stands along the window, morning light softened by the sheer. Its stone top seems to reach gently out of the wall; the drawer holds jewelry in its own quiet place, so each day’s routine begins unhurried.
The front edge is bevelled, a detail you barely notice, yet small objects stay where you set them.
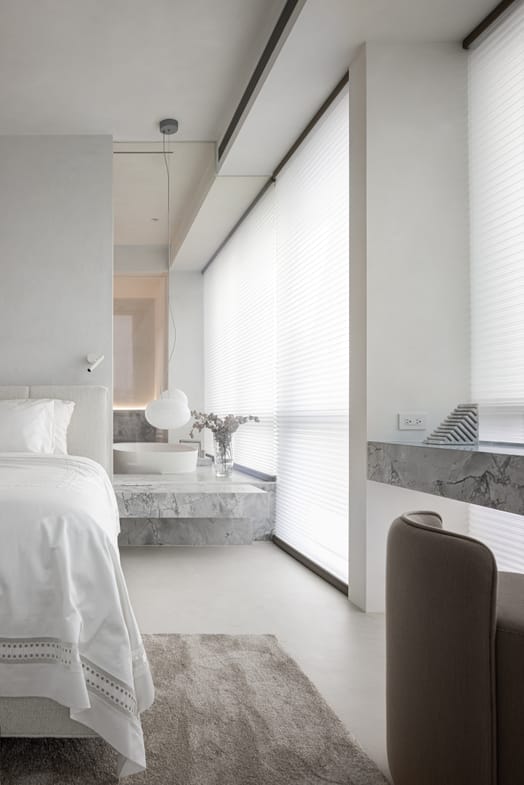
從臥室望去,視線穿過玻璃,同一種石材延續到浴室的洗手檯。
臥室與浴室之間,不靠牆分隔,只靠一道材質的線相連。
From the bedroom, the eye passes through the glass to the same stone continuing into the bathroom basin.
Bedroom and bathroom are joined not by a wall, but by a single line of material.
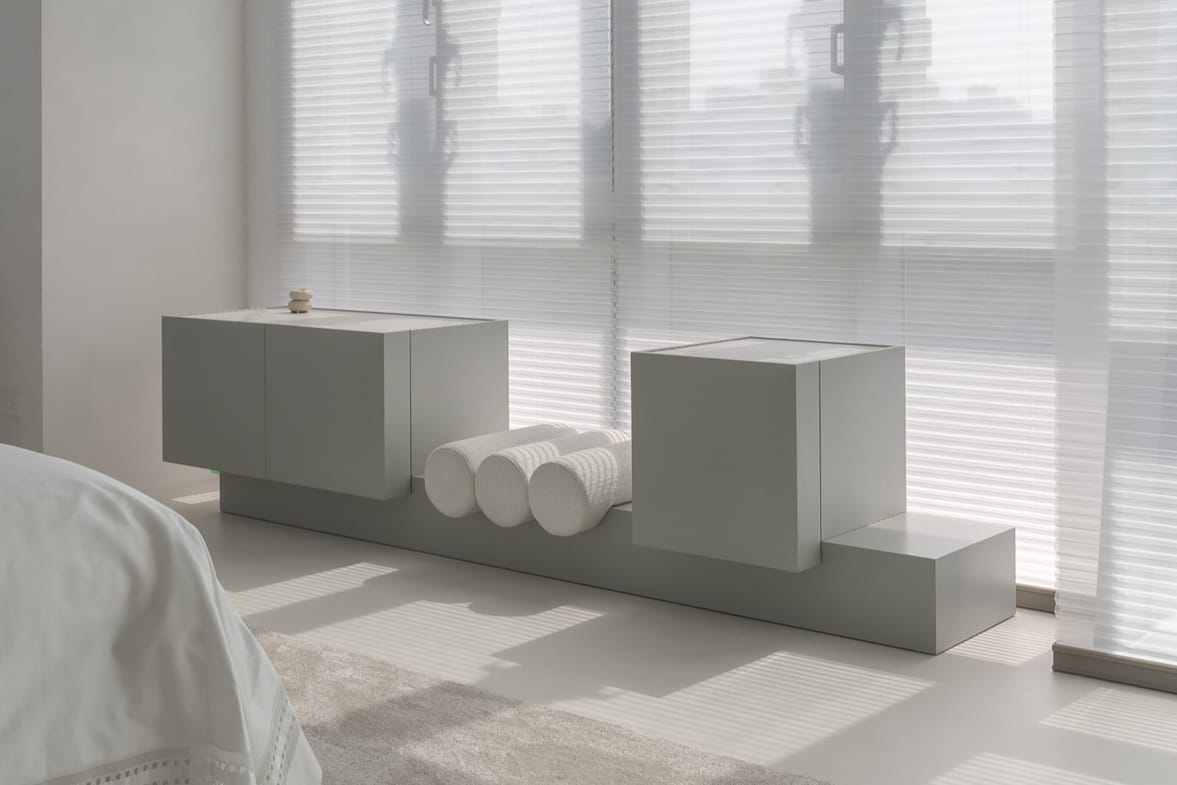
圓柱量體臥榻與收納空間,使留白空間多了一份安定與溫度。
The cylindrical daybed and storage unit lend a sense of stability and warmth to the open, unadorned space.
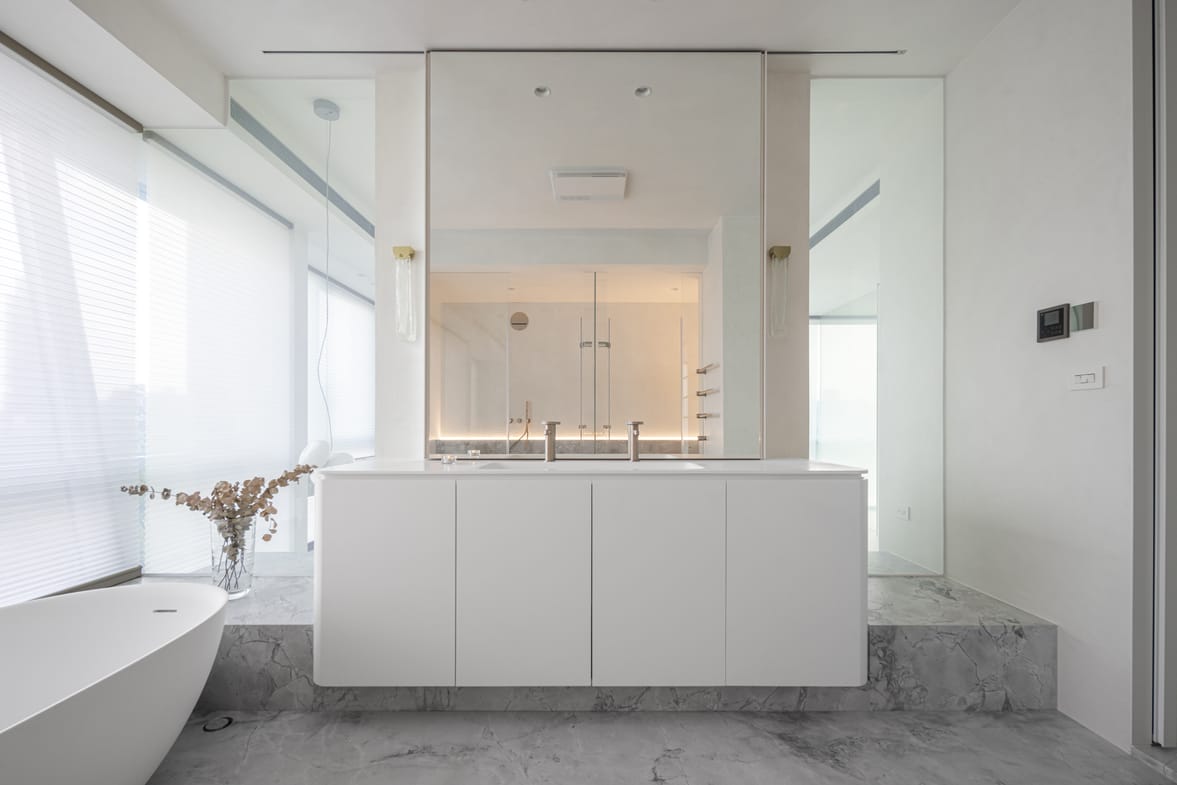
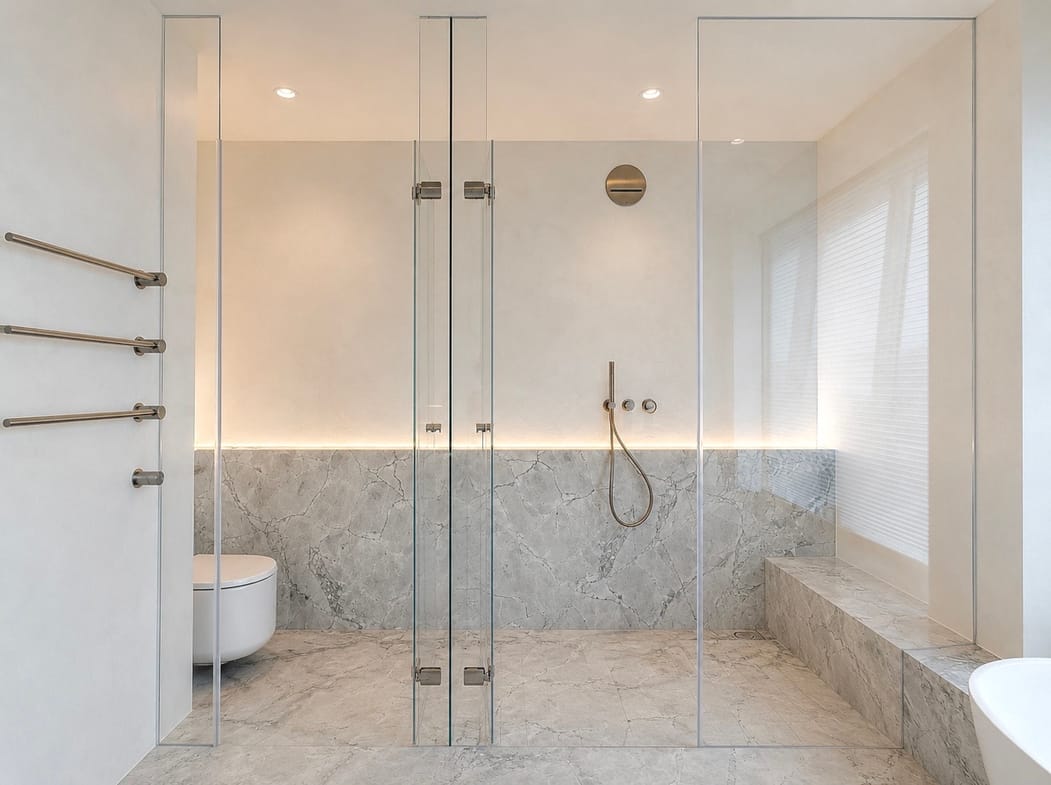
花崗石材鋪陳沉穩基調,半嵌式獨立浴缸搭配一體式導圓弧洗手台,結合隱藏式收納整合機能,兼顧美感與實用性。
地坪以細緻切工提升止滑性,在優雅比例中兼顧美感與清潔便利,讓沐浴時光更顯從容。
Granite surfaces establish a refined, grounded tone, while a semi-recessed freestanding bathtub pairs with an integrated, rounded-edge vanity; the design incorporates concealed storage to blend functionality with aesthetic appeal.
Finely cut floor tiles enhance slip resistance, harmonizing elegant proportions with effortless cleaning for a deeply relaxing bathing experience.
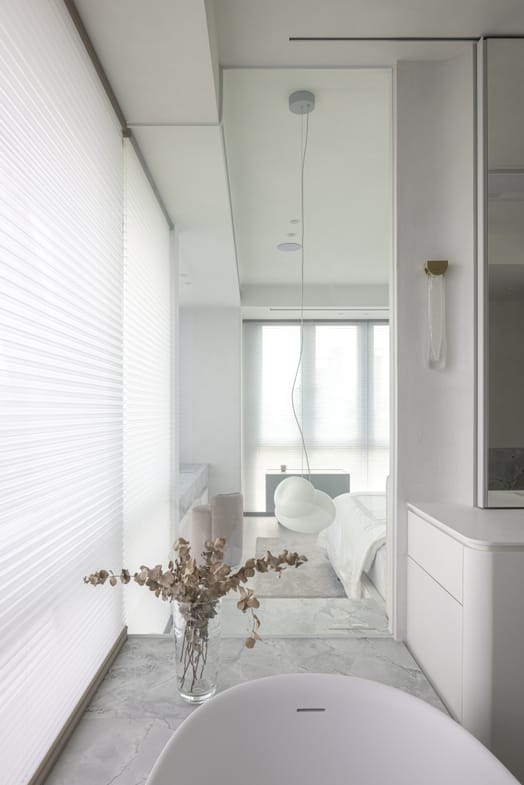
浴缸裡,回望臥室
換一個位置,從浴缸望向臥室。玻璃清透時,床與窗外的光都在視線之內;轉霧時,一切退成柔和的輪廓,只剩自己。
腳下的天然石材紋路沒有一處重複,弧形櫃體順著石台收邊,穿透而不暴露,是若隱若現的分寸。
Looking Back from the Bath
From the tub, look back toward the bedroom. When the glass is clear, the bed and the light beyond come into view; when it frosts, everything softens into outline, leaving only you. Underfoot, the natural stone repeats no vein, and a curved cabinet follows its edge: transparent without exposure, the measure of something veiled.
壁燈柔和燈光映照石材,在純淨線條中展現細膩而優雅的生活質感。
讓光影與景致共同營造沉浸式的沐浴體驗。
Soft light from the wall sconces gently touches the natural stone, expressing a refined and effortless elegance within pure, clean lines.
Here, light, shadow, and views harmoniously weave together to curate an immersive bathing experience.
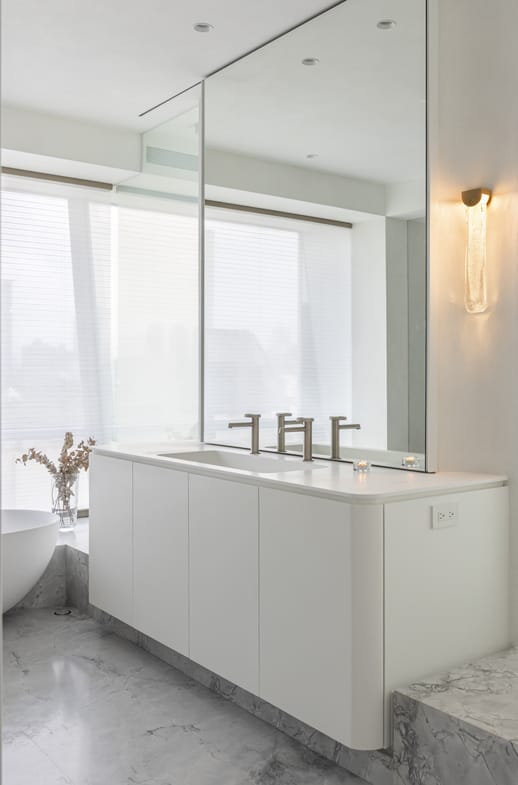
一體式圓弧檯面整合隱藏收納,讓日常用品悄然隱於視線之外。
左側吹風機專屬配置與雙邊鏡櫃收納,展現細節之中體現機能美學。
An integrated curved counter with hidden storage keeps everyday essentials quietly out of sight.
Featuring dedicated hair dryer housing on the left and twin mirror cabinets, functional aesthetics are embodied in every detail.
透光石材映現材質層次,導圓木工結合錯位把手,勾勒簡潔而細膩的設計語彙。
Translucent stone reveals rich material layers, while rounded woodwork pairs with offset handles to sketch a clean, understated design vocabulary.
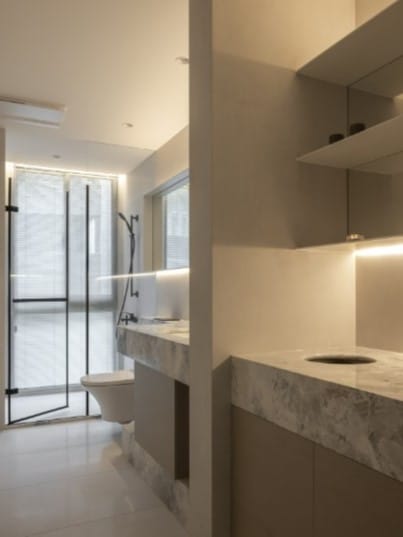
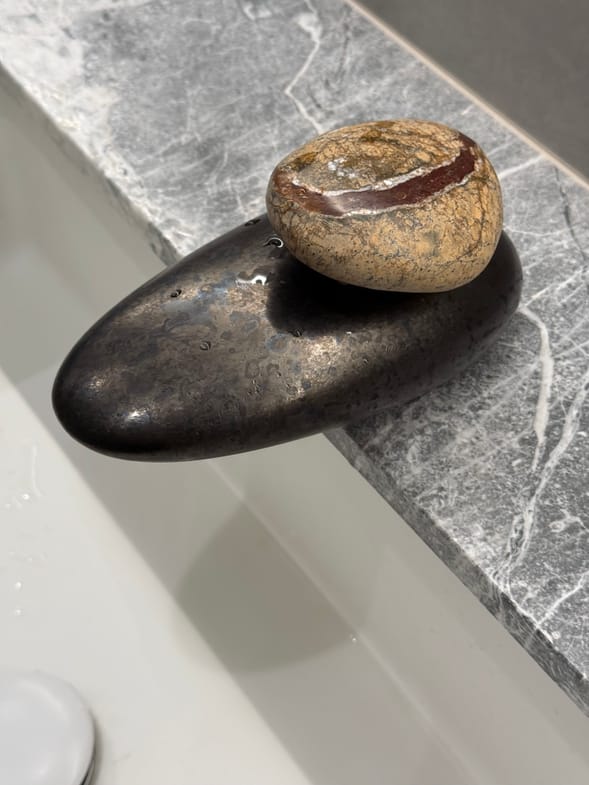
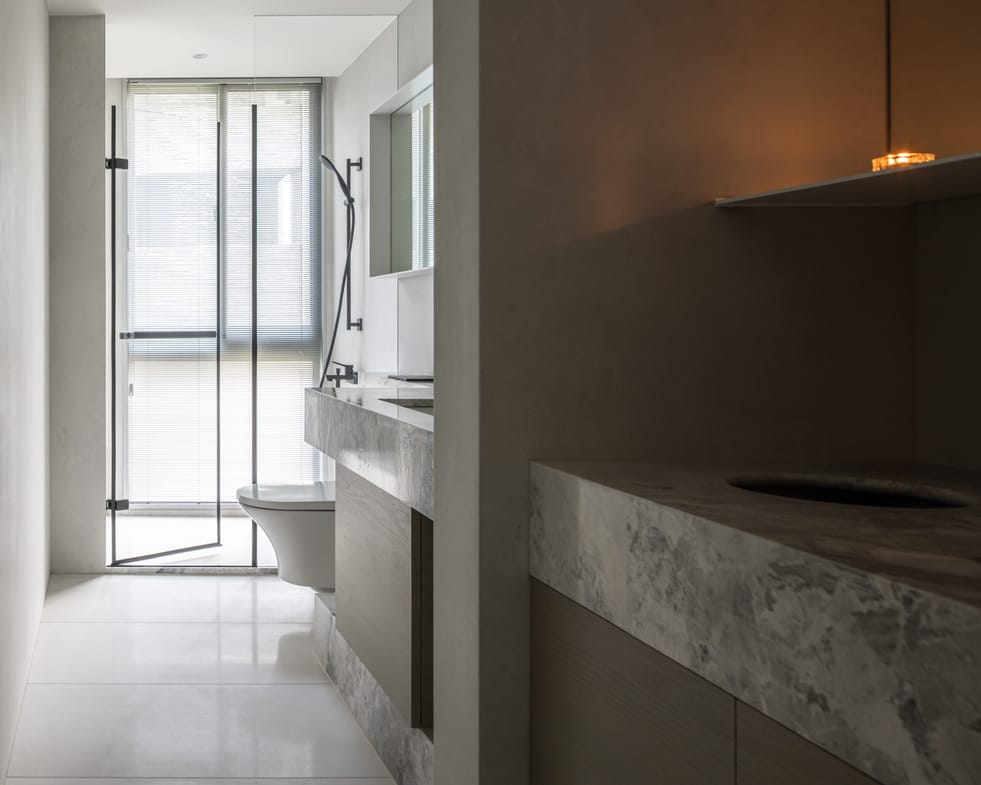
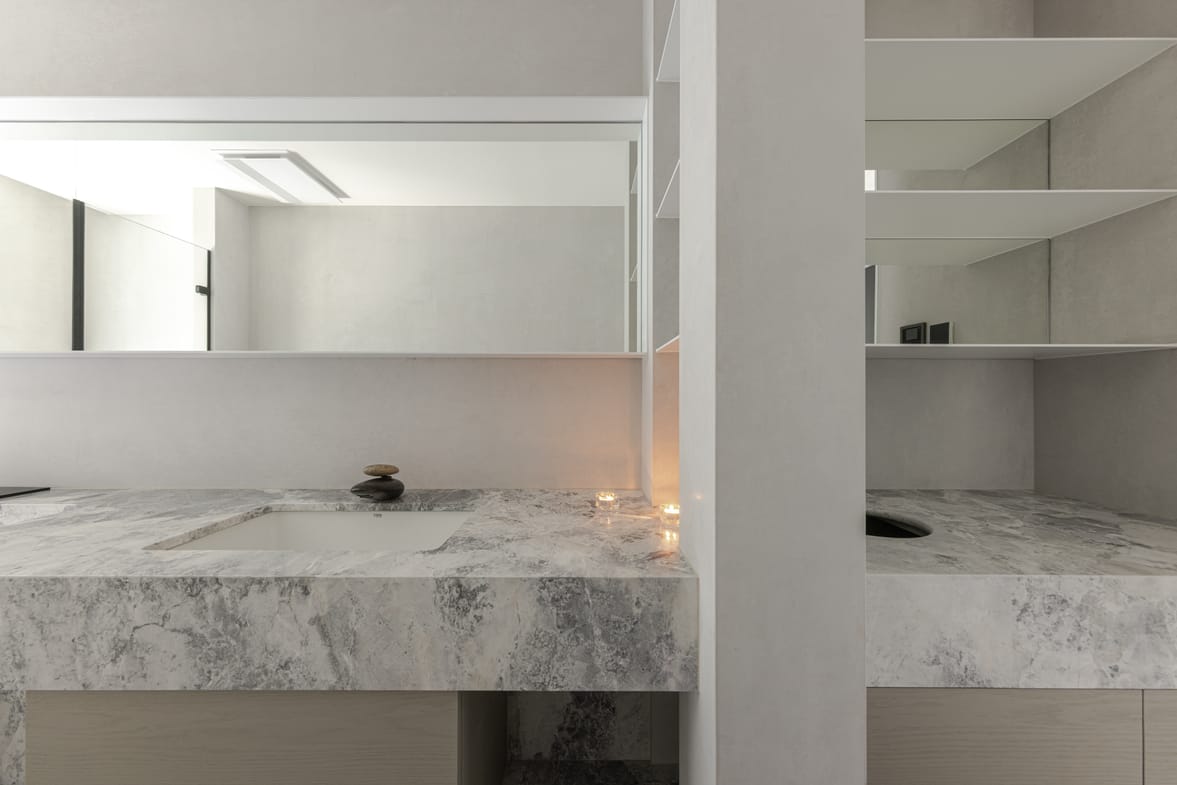
圓弧石材檯面整合汙衣籃、側邊層板與平台收納,讓機能隱於無形;雙軟石造型水龍頭,為日常注入慢奢生活的細膩品味。
A rounded stone counter incorporates a built-in hamper, side shelves, and counter space to conceal functional features. Twin pebble-shaped faucets add a tactile, refined touch to everyday slow living.
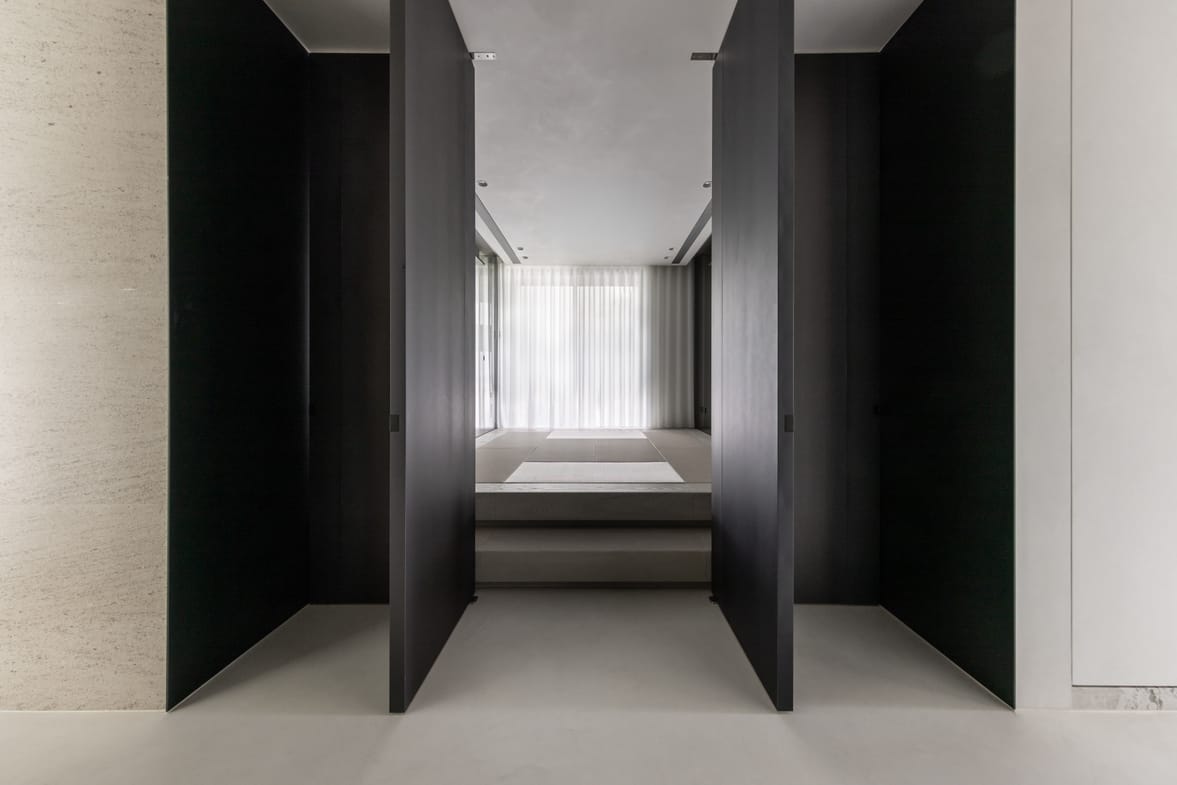
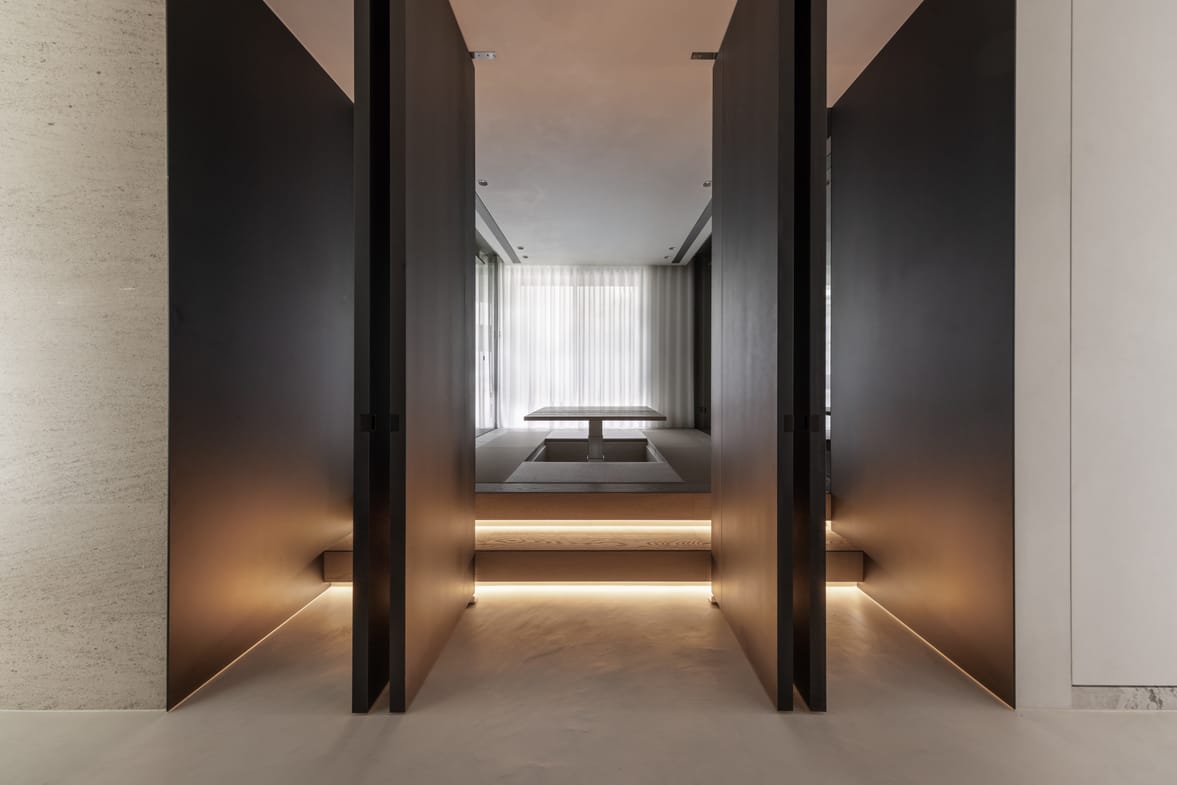
和室採用成對旋轉門設計,與書房不同。
多功能室可依需求自由轉換,搭配升降桌配置,可作為瑜珈空間、客房或工作區,滿足不同生活需求。
Unlike the study, the Japanese-style room features a pair of pivoting doors.
The multi-functional room can be flexibly adapted to changing needs; equipped with a height-adjustable table, it serves as a yoga space, guest room, or workspace, accommodating various lifestyle requirements.
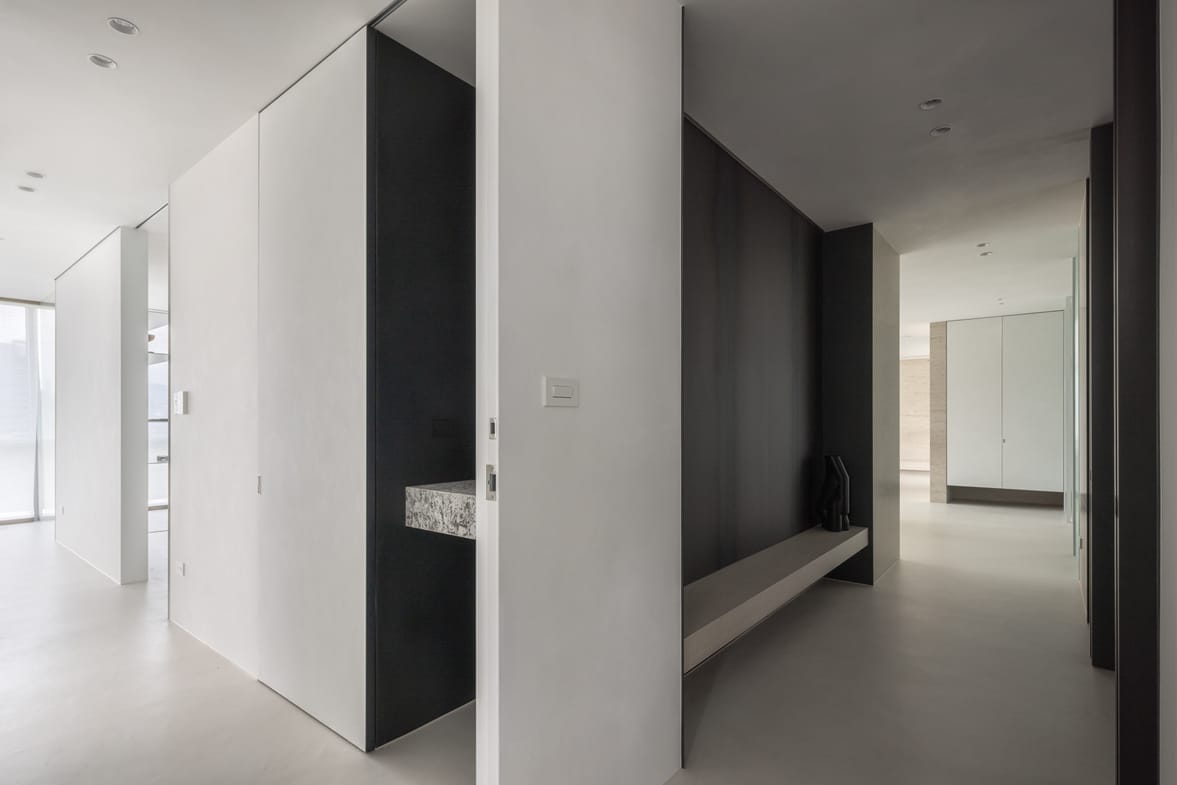
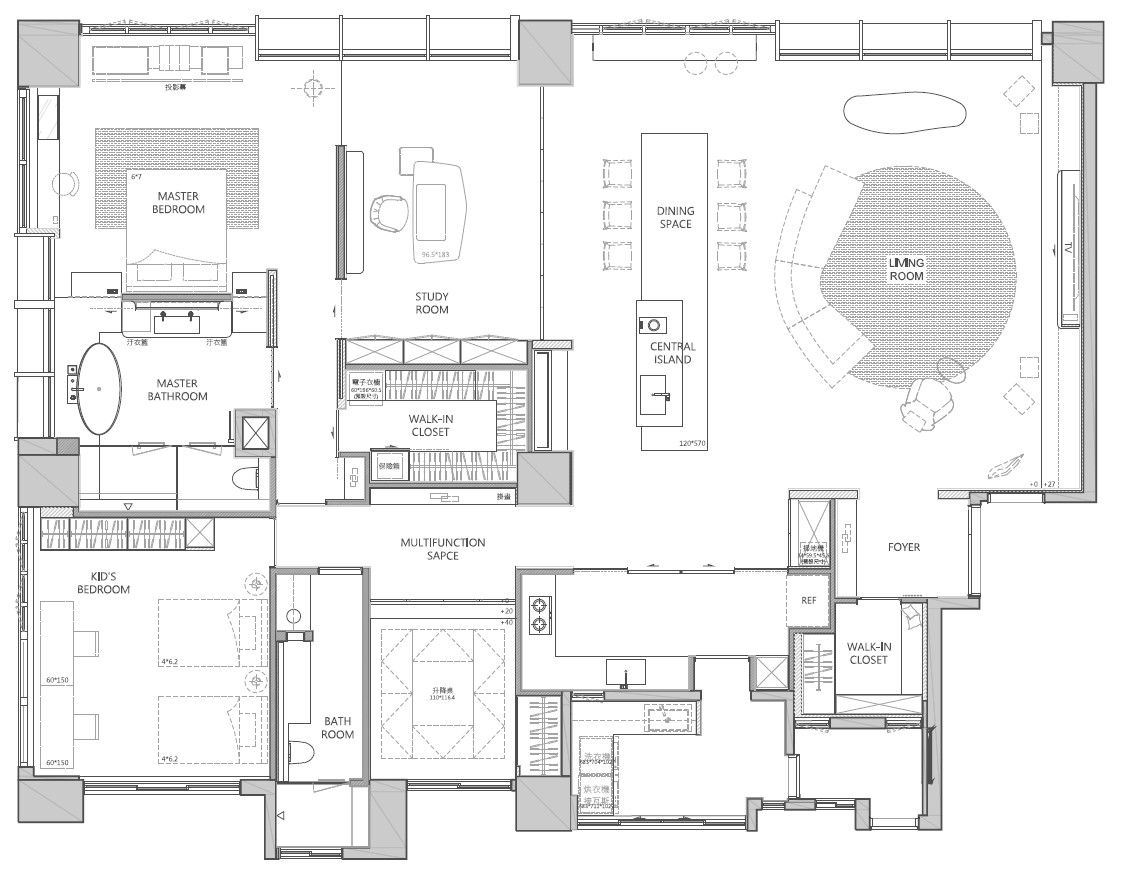
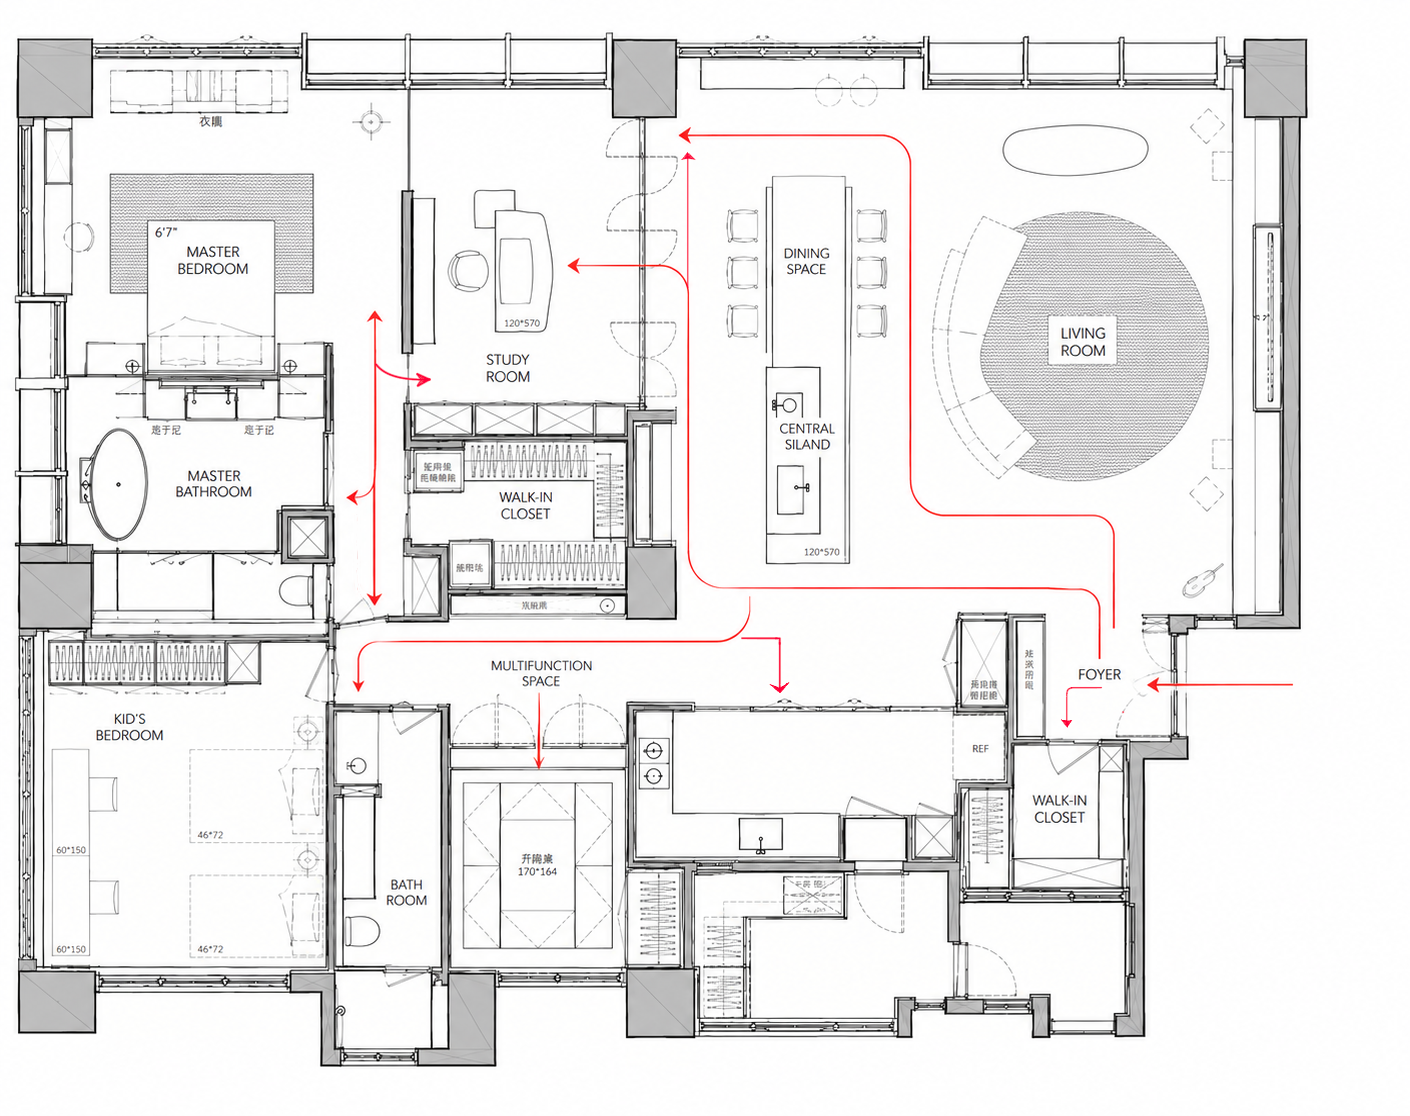
「回字型動線串聯各場域」
以明暗反差的深色調走廊搭配自然紋理鐵件,
讓動線更具節奏與視覺焦點。
“A loop-style circulation path connects the various areas.”
The corridor, characterized by deep tones and an interplay of light and shadow, incorporates wrought-iron elements with a natural texture; this design imparts a sense of rhythm to the circulation path while creating a visual focal point.
向森林借一口氣,向天際借一線光。
Borrow a breath from the forest, and a line of light from the sky.
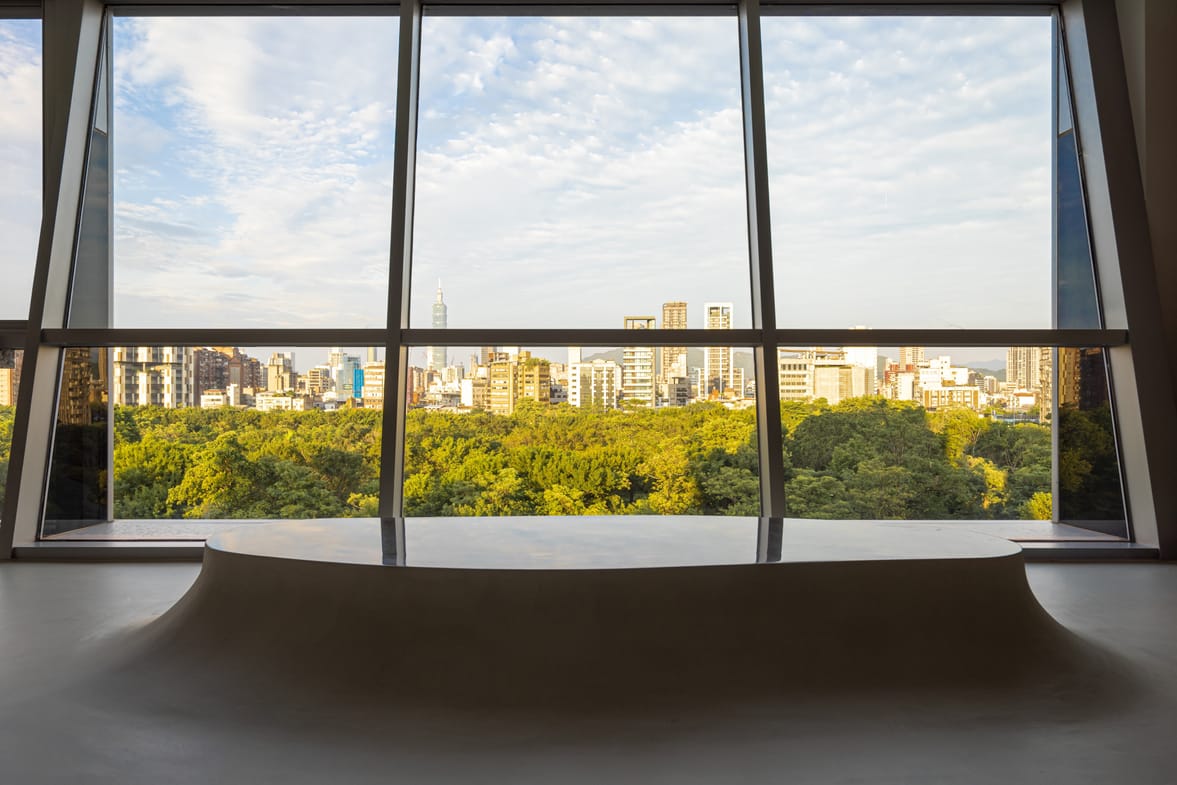
一半是風景,一半是倒影,中間是你。
城市有兩個:一個在窗外,一個在腳下。
光在島上浮動,島在光裡成形。
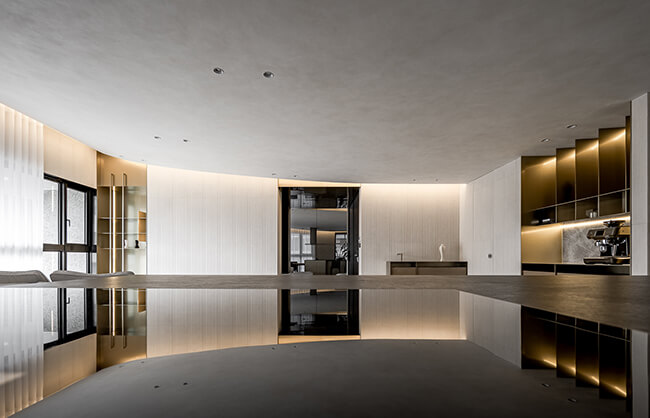
浮島台面的鏡面,把天空、雲絮、飛鳥、城市與綠地收進腳邊。
Half landscape, half reflection, and you in between. Two cities: one beyond the window, one at your feet.
Light drifts upon the island; the island takes form in light.
The mirrored surface of the floating island gathers sky, drifting clouds, passing birds, the city and the greenery at your feet.